What will the shower walls be?
89% of NKBA designers prefer smaller or no grout lines.
No votes yet. Yours will be the first. · saved on this device
Loading...
Bath Project Notes · Materials
Bathroom materials are best chosen by assembly, not by showroom. The shower base, membrane and drain decide whether the room stays dry; the walls, floor and glass decide how it looks and how much cleaning it needs; the vanity, top, toilet, valve and fan decide how it works day to day. This guide compares the options in each group with their typical costs, lifespans and maintenance so selections support the assembly instead of compromising it.
Photo: Clay Banks · License.
By Bath Project Notes editorial · Updated 2026-09-25
Showrooms organise materials by appearance. Contractors organise them by what goes in first. This guide follows the contractor's order, because a tile chosen before the base and drain often has to be changed, and a vanity chosen before the supply locations often has to be plumbed twice. The NKBA's 2026 Bath Trends Report found 89% of designers want smaller or no grout lines and 91% prioritise easy-care flooring, which says something about what past choices taught people. Houzz's 2025 study adds that 36% of bathroom renovators included wellness features and 25% use the room for relaxation.
Each section names the options, the cost band, the failure mode and the household it suits. Where the site has a head-to-head comparison, such as tile versus panels or prefab versus tiled base, the section summarises and points to it. The costs are national planning figures from the cost tables on the service pages; a proposal for your room will differ.
A prefabricated base in acrylic, fiberglass or solid surface costs $400 to $1,500 plus setting, installs in half a day, has no floor grout and uses a standard point drain. It comes in fixed sizes with a visible edge and needs a level, solid bed underneath. A tiled floor on a bonded membrane costs $1,200 to $5,000, allows any size and shape, accepts a point or linear drain, and is the only route to a curbless entry with continuous flooring. It takes two to three days including a flood test and adds floor grout to maintain.
The drain decides more than it seems. A center point drain needs the floor sloped from four directions, which limits tile size to small formats or mosaics. A linear drain at the wall or the entry lets the floor slope in one plane, so large-format tile works and a curbless transition is practical; the upgrade runs $300 to $1,200. Whichever you choose, a shower drain should be two inches, and a tub drain being converted is often only 1.5 inches, which is why the conversion page treats drain upsizing as a normal line item.
Tile, grout and cement backer board are not waterproof. Water gets through all three and must be stopped by a membrane. The common systems are bonded sheet membranes applied over backer board or foam board, liquid-applied membranes rolled or troweled on, and foam board systems with integrated waterproofing at the joints. All should be rated to ANSI A118.10, and each manufacturer's system uses its own seam tape, corners and drain flange; mixing brands mid-installation voids warranties and creates leaks.
A traditional pan uses a PVC or CPE liner under a mortar bed with a pre-slope beneath the liner and a clamping drain with weep holes. It works when built correctly and fails when the pre-slope is skipped, because water sits on a flat liner and grows mold. Bonded membranes put the waterproofing directly under the tile so water never reaches a mortar bed, which is why most current walk-in shower proposals specify them. Whichever system the proposal names, ask for the flood test and ask to see the water level before it is drained.
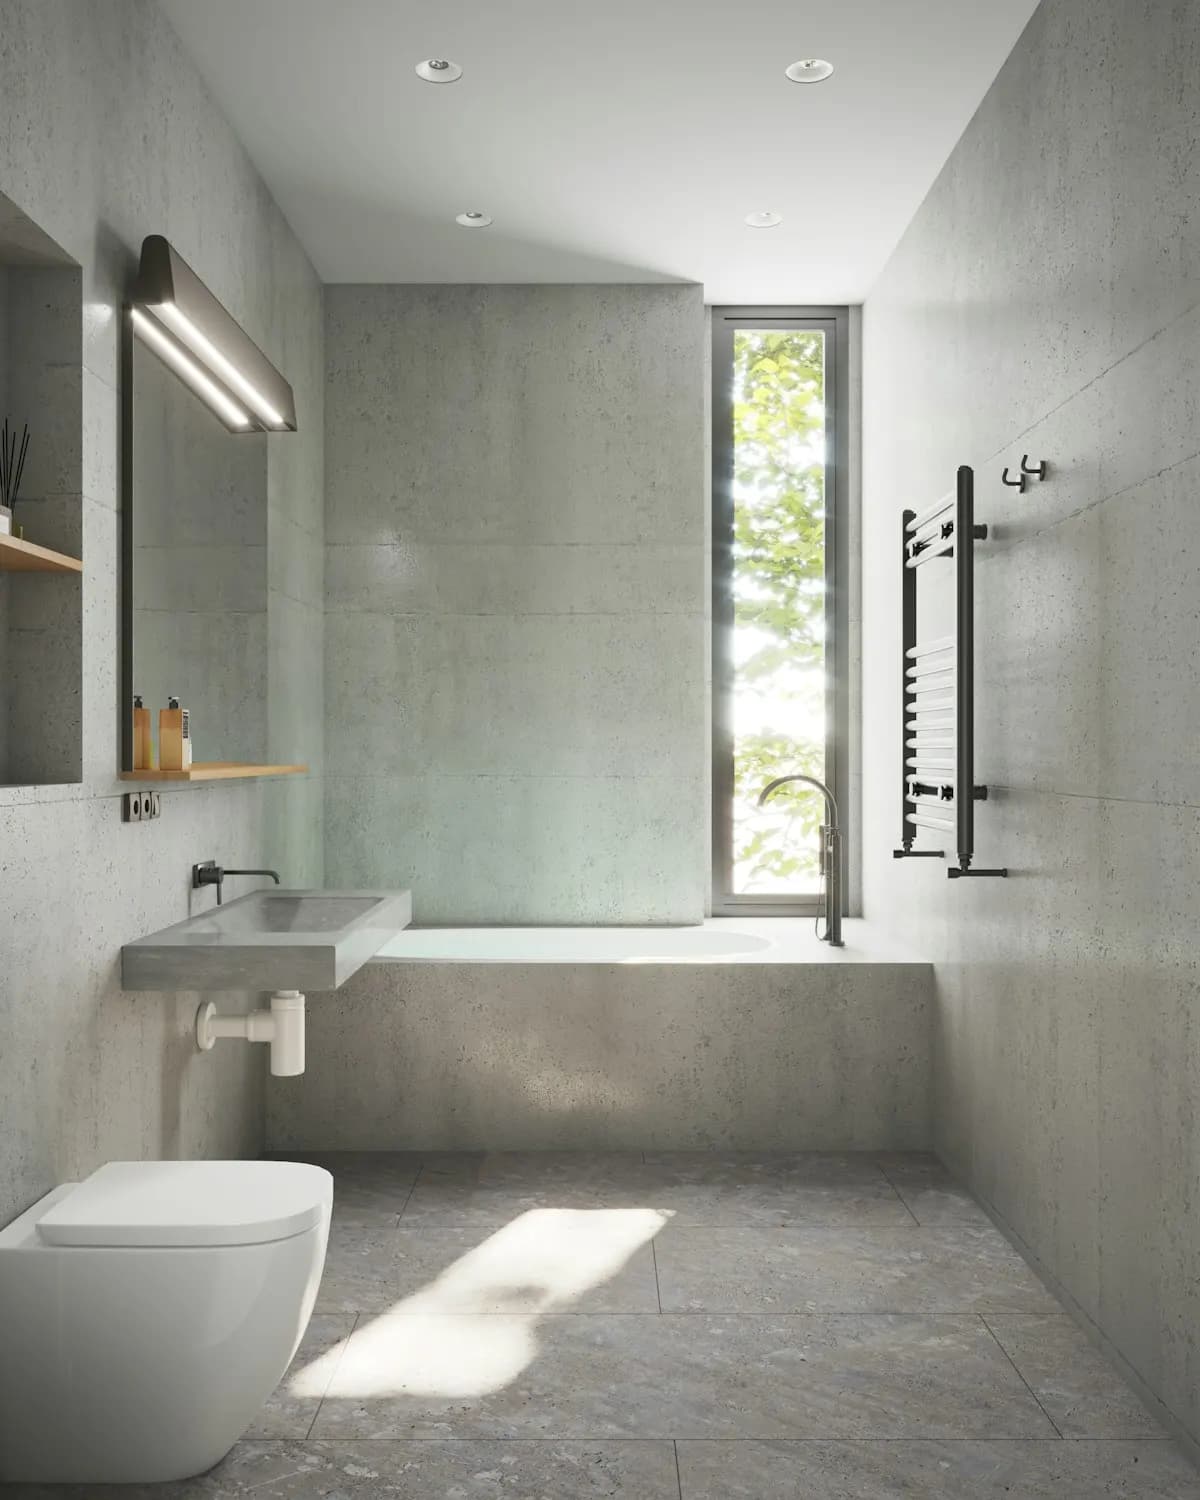
Tiled walls cost $1,500 to $6,000 in a typical shower, take two to five days, and offer any layout, niche and pattern; the maintenance is grout, which needs cleaning and periodic sealing unless an epoxy or high-performance grout is used. Solid-surface or acrylic panels cost $900 to $4,000, install in a day with three sealed joints, wipe clean, and come in a limited range of looks; acrylic runs ten to twenty years and solid surface twenty or more. Both require a membrane behind them.
Large-format porcelain slabs are the third option, offering the seamless look of panels with the appearance of stone at a premium price and with specialist installation. Houzz's 2025 study reports 75% of bathroom renovators upgraded the shower, behind faucets, lighting, flooring at 81% and wall finishes at 81%. The tile versus panels comparison goes through the ten-year cost and the household each suits.
Porcelain tile is the default: dense, low-absorption, available in any look, and $12 to $30 per square foot installed for a nonslip surface suitable for wet rooms. Look for a wet dynamic coefficient of friction of 0.42 or higher, which is the ANSI A326.3 threshold for level interior wet areas. Smaller formats and mosaics give more grout lines and more grip; large formats give fewer lines and need a flatter subfloor. Natural stone is beautiful, porous, and needs sealing and gentle cleaners.
Luxury vinyl plank and tile are waterproof, warm underfoot, forgiving of minor subfloor irregularity and inexpensive, and they suit hall baths and rentals; they cannot run into a curbless shower and they dent under heavy vanities. Electric radiant heat, which 57% of NKBA's designers say clients want (second only to dual vanities at 61%), goes under tile or stone but not under most vinyl. Sheet vinyl remains the cheapest seamless option. Wood and laminate are poor choices in a full bath because of standing water at the tub and toilet.
Houzz reports 55% of bathroom renovators chose custom or semi-custom vanities, and 74% of vanities are wood. Stock vanities from $300 to $1,500 come in fixed widths and depths; semi-custom from $1,200 to $4,000 offers finish and configuration choices with a four-to-eight-week lead; custom starts around $3,000 and fits any dimension, including the knee space an accessible remodel needs. Wall-mounted vanities free floor for cleaning and clearances; floor-standing ones hide plumbing and offer more storage. A makeup counter, added by 9% of renovators, needs its own knee space.
Houzz's feature findings show 76% of bathroom renovators upgraded countertops, and engineered quartz is now 45% of upgraded vanity tops, 48% of them white. Quartz resists staining and needs no sealing; solid surface with an integral sink has no seams; granite and marble need sealing and marble etches under acidic products; cultured marble is the budget option. Undermount sinks clean easiest; vessel sinks raise the rim height, which is worth checking against the user. Medicine cabinets, which Houzz reports 32% of renovators upgraded, recover storage in a small room at low cost.
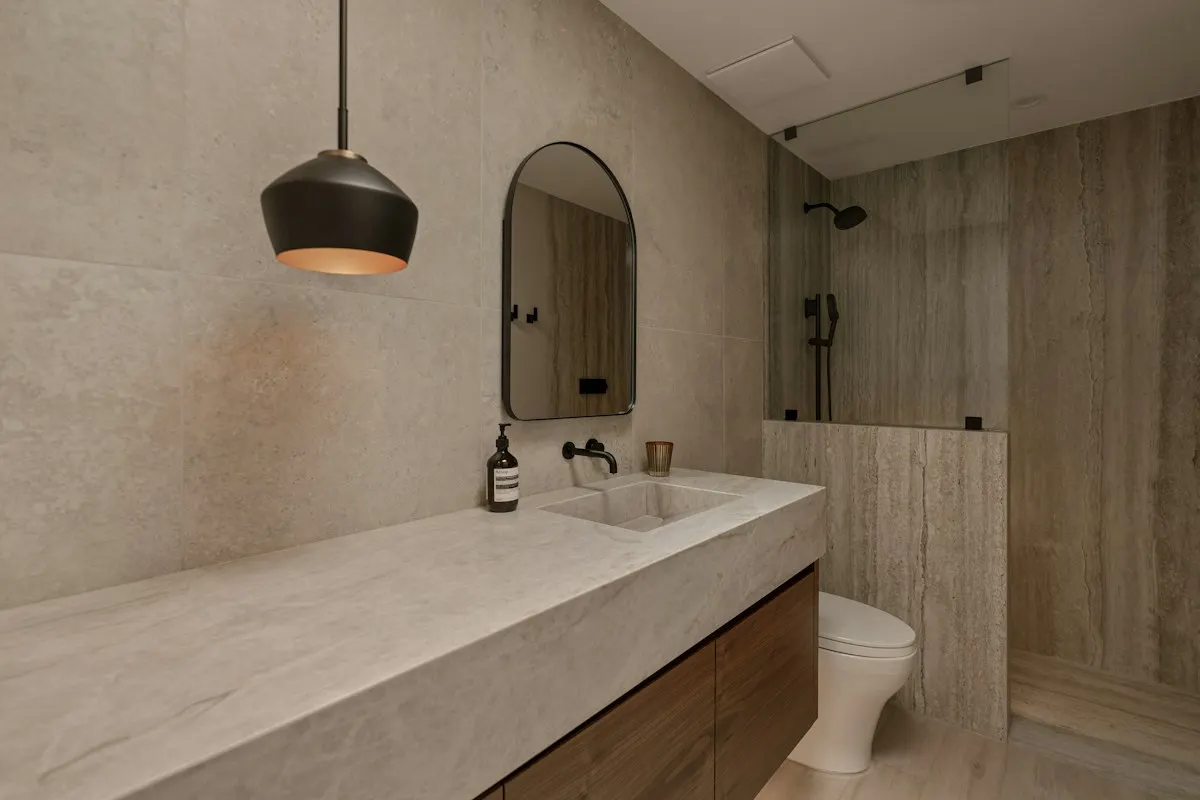
Toilets: a WaterSense-labeled 1.28-gallon model saves about 13,000 gal per year against an old 6-gallon unit, per the EPA, and comfort-height bowls at 17 to 19 inches suit taller and older users. Wall-hung toilets need an in-wall carrier planned at rough-in. A GFCI outlet beside the toilet costs little now and enables a bidet seat later. Faucets: a 1.5-gpm WaterSense bathroom faucet saves 700 gal a year versus 2.2 gpm, and Houzz's feature findings show faucets are the most commonly upgraded item at 87%.
Valves: a pressure-balance valve holds temperature when another fixture draws water and is code-required in most jurisdictions; a thermostatic valve holds a set temperature and controls volume separately, costs $300 to $900 more, and suits multi-head showers and users who cannot react quickly to a temperature swing. Fans: size at one CFM per square foot with a 50 CFM minimum, duct to the exterior, and consider a humidity-sensing switch; a ducted, sized fan runs $350 to $900. Of everything in this section, the fan is the item most often missing from proposals.
Glass: a framed door is the budget option; semi-frameless at $800 to $1,500 gives most of the clean look; frameless at $1,500 to $4,000 uses three-eighths-inch tempered glass and is templated after tile. Fixed panels with an open entry suit walk-in showers where the water pattern allows. Lighting was upgraded by 82% of Houzz renovators; the practical spec is a wet-rated recessed fixture over the shower, vertical fixtures at face height beside the mirror, and a dimmable ambient layer. Windows were upgraded by only 19% and electronics such as speakers or lit mirrors by 4%.
Tubs: an alcove acrylic tub costs $300 to $1,200 and lasts fifteen to twenty years; cast iron lasts fifty or more and weighs enough to need a floor check; freestanding tubs, which Houzz reports 45% of tub upgraders chose, run $1,500 to $6,000 plus a floor-mounted or wall-mounted filler that costs as much again. Fixr reports 73% of remodeling experts name spa-like design the top trend, which explains the freestanding tub's rise; whether it fits the room and the household is a separate question the tub versus shower comparison helps answer.
Every item above should appear either as a named product or as an allowance with an amount. The assembly items, membrane system, base or pan, drain, backer board, blocking, valve body and fan, should be named products because they are not interchangeable and because substitutions there change performance. Finish items can carry allowances as long as the amounts are realistic for the tier you have described; a $3-per-square-foot tile allowance on a project described as large-format porcelain is a change order waiting to happen.
Ask for the material list in the same order as this article, which is the order of installation. It makes it easy to spot what is missing, most often the membrane accessories, the fan duct, the blocking for grab bars and the glass hardware. The glossary defines the terms, and the quiz checks whether the assembly you are describing matches the scope you need.
Homeowner polls
89% of NKBA designers prefer smaller or no grout lines.
No votes yet. Yours will be the first. · saved on this device
55% of Houzz renovators chose custom or semi-custom vanities; 61% of NKBA clients want dual sinks.
No votes yet. Yours will be the first. · saved on this device
57% of NKBA-surveyed designers report clients asking for heated floors.
No votes yet. Yours will be the first. · saved on this device
For shower floors and heavily used showers, usually yes. Epoxy and high-performance grouts resist staining and do not need sealing, which removes the annual maintenance that cementitious grout requires. They cost more in labor because they set fast and are harder to clean off tile during installation, so expect a premium of a few hundred dollars in a typical shower. For a hall bath used lightly, sealed cement grout is adequate.
Often, with two conditions. The floor tile must meet the wet slip-resistance threshold, which most polished wall tiles do not, and the shower floor usually needs a smaller format or a mosaic version of the same tile so it can follow the slope to a point drain. With a linear drain the same large-format tile can run from the bathroom floor into a curbless shower, which is the seamless look many renovators are after.
They are faster, lighter and waterproof at the board, with sealed joints, and they cut a day from a shower build. Cement board is cheaper, harder, and needs a membrane over it; it is not waterproof on its own. Both work when installed to their manufacturer's system. The choice usually follows the contractor's experience, and the useful question is not which board but which complete system, including the seam and drain details, the proposal names.
Yes. Panels are waterproof themselves, but their joints and the transition to the base rely on sealant, and sealant fails over time. A membrane or a moisture-resistant backer with sealed seams behind the panels catches what the joints miss. Some panel systems specify their own backer; follow that specification rather than assuming the panel is the whole waterproofing plan.
Porcelain is denser and absorbs less than half a percent of its weight in water, which makes it the choice for floors, showers and any wet area; it is harder to cut and costs somewhat more. Ceramic is softer, easier to cut, cheaper and fine for walls outside the shower. For a bathroom floor, porcelain with a verified wet slip rating is the standard specification in current proposals.
Wall-mounted vanities make the floor easier to clean, let a curbless floor run uninterrupted, and can provide knee space for a seated user, but they need blocking in the wall and hide less plumbing. Floor-standing vanities offer more storage and conceal the trap and supplies. In a small room, a wall-mounted unit reads larger; in a family bath where storage matters, floor-standing usually wins.
Choose linear if you want large-format floor tile, a curbless entry or a single-slope floor; choose a point drain if you are using a prefab base or a mosaic floor and want the lower cost. Linear drains need the floor framed or recessed to allow the trough, so the decision has to be made before the subfloor is prepared, and it should be named in the proposal with its length and position.
A steam shower needs a fan outside the steam enclosure, not inside it, plus a vapor-rated enclosure and a sloped ceiling; the room's fan should be sized above the one-CFM-per-square-foot baseline. A large soaking tub raises humidity while filling and draining, so a humidity-sensing switch that runs the fan until moisture drops is more useful than a bigger fan. Either way, duct to the outdoors and confirm the route before drywall.
 Service guideWalk-In Shower Installation
A walk-in shower installation rebuilds the bathing area from the subfloor up: a sloped base, a drain bonded to a waterproofing membrane, wall board and membrane, a valve, tile or panels, and an enclosure with a defined entry.
 Service guideComplete Bathroom Renovation
A complete bathroom renovation rebuilds the bathing area, vanity, toilet, floor, wall finishes, lighting and ventilation together, and may move drains, walls or the door.
 Service guideTub & Shower Conversions
A tub-to-shower conversion removes the bathtub and builds a shower in its alcove, usually with a new drain, a rebuilt substrate, a waterproofing membrane, new walls and an enclosure.
 PlanningHow to plan a bathroom remodel, from the first question to the first day of demolition
Planning a bathroom remodel means deciding what to open before deciding what to buy.
 CostsWhat a bathroom remodel costs in 2026, and what moves the number
In 2026 a bathroom remodel typically runs from about $5,000 for a fixture refresh to $50,000 or more for a layout change with a curbless tiled shower, with published national averages between $12,000 and $16,000.
 PermitsPermits and codes for a bathroom remodel: what applies, who checks it, and what it costs to skip
Yes, in most U.S.
 Free toolBathroom remodel cost calculator
Size, material tier and complexity in, a realistic budget range out.
 Free toolBathroom comparisons: the five decisions that change the assembly
Side-by-side tables for the decisions that change the price most.
 Free toolBathroom remodel quiz: find your scope and check the numbers
10 questions that show what you already know and what to check next.
 Free toolBathroom remodel polls: see what other homeowners are choosing
See what other planners chose and add your vote.
Tell us the size, the condition of what is there now, and what you want to change. Bath Project Notes passes your request to independent local professionals, who reply with written, no-obligation estimates. The service is free to use.