Which bathroom scope are you leaning toward?
Houzz found 75% of bathroom renovators upgraded the shower and 27% the tub.
No votes yet. Yours will be the first. · saved on this device
Loading...

Bath Project Notes · Service guide
A complete bathroom renovation rebuilds the bathing area, vanity, toilet, floor, wall finishes, lighting and ventilation together, and may move drains, walls or the door. It suits rooms where several of those fail at once or where the layout wastes the space. Expect $9,000 to $16,000 for a same-layout rebuild with a prefab shower, $14,000 to $28,000 with a tiled one, and $22,000 to $50,000 or more when drains and walls move.
A full renovation is the only scope that lets you fix the things you cannot see. With the room open to the studs and subfloor, the fan can be ducted properly, the drain re-sloped, the supply lines replaced, blocking placed for grab bars and glass, and the shower rebuilt on a membrane rather than on hope. It is also the scope where the layout can change: a tub alcove becomes a five-foot shower, a linen closet becomes a water closet, a swinging door becomes a pocket door.
Because everything is open, everything is on the table, and that is where budgets slip. This page covers who a renovation is for, what it costs and why, the assembly behind the finishes, the sequence of trades, the hidden conditions that show up under old tubs, and how to line up proposals so the totals mean the same thing. The calculator sizes a starting budget; the compare page settles tub-versus-shower and tile-versus-panels before you price either.
Want the numbers only? Read the complete bathroom renovation cost guide for 2026 ranges, what moves the price, and sample budgets.
| Item | Low | High | Unit | Notes |
|---|---|---|---|---|
| Same-layout renovation, prefab shower base and surround | $9,000 | $16,000 | flat | 40–60 sq ft bath, stock vanity |
| Same-layout renovation, tiled shower and glass | $14,000 | $28,000 | flat | Frameless glass, quartz top, ducted fan |
| Renovation with drain or wall relocation | $22,000 | $50,000 | flat | Rough-in inspection, framing, possible slab cutting |
| Renovation cost per square foot | $100 | $500 | per sq ft | HomeGuide range; wet area share drives it |
| Drain relocation, wood-framed floor | $1,500 | $4,000 | flat | Access from below or open floor |
| Drain relocation, slab foundation | $3,000 | $6,000 | flat | Saw-cut and re-pour |
| Electric radiant floor heat, installed | $800 | $2,000 | flat | Dedicated circuit and thermostat |
Three situations justify opening the whole room. First, the floor is failing or will be replaced anyway; once the floor comes up, rebuilding the shower at the same time avoids a second demolition. Second, the ventilation is wrong: a fan that dumps into the attic or no fan at all, which is why the old shower grew mold. Third, the layout wastes the room, with a 60-inch tub nobody uses, a vanity that blocks the door swing, or a toilet with no elbow room.
Houzz found 52% of bathroom renovators enlarged the shower and NKBA reports 42% of designers taking down walls to expand primary baths. Both are renovation-scale moves. If your complaint is one element, the walk-in shower or conversion pages probably serve you better and cost half as much. The quiz sorts the complaint into a scope.
The published centers sit close together. HomeAdvisor averages $12,151 and brackets a primary bath at $7,000 to $30,000; This Old House's 2026 figure is $15,586 with a 130-plus-square-foot primary bath at $22,370 to $24,715; Houzz's major-remodel median is $22,000, and Houzz's 2026 study puts a major remodel of a primary bath over 100 square feet at $30,000. HomeGuide's $100 to $500 per-square-foot range shows how much finish grade and layout moves swing it.
Two variables dominate. The first is the wet area: a tiled shower with a linear drain, a niche, a bench and frameless glass can be $8,000 to $15,000 on its own, against $3,000 to $5,000 for a prefabricated base and surround. The second is what moves. Relocating a toilet or shower drain means opening the floor or ceiling below, re-venting, and in a slab house cutting concrete, at $1,500 to $6,000 before finishes. Labor takes 40% to 65% of the bill by HomeAdvisor's estimate, and both variables are mostly labor.
| Line item | Low | High | Notes |
|---|---|---|---|
| Demolition and disposal | $800 | $2,500 | Cast-iron tub and mortar-bed tile at the high end |
| Plumbing rough-in and trim | $1,500 | $6,000 | Drain relocation drives the spread |
| Shower: base, membrane, tile, glass | $4,500 | $15,000 | Prefab surround at the low end |
| Electrical: fan, lighting, GFCI, heated floor | $800 | $3,500 | Heated floor adds $800–$2,000 |
| Floor tile with membrane, 50 sq ft | $900 | $2,500 | Large-format and heated floor at the high end |
| Vanity, top, faucet, mirror | $900 | $5,000 | Custom vanities double the top end |
| Toilet, accessories, paint | $600 | $1,800 | Comfort-height toilet $300–$700 |
| Permits, design, contingency | $800 | $5,000 | Hold 15% for hidden water damage |
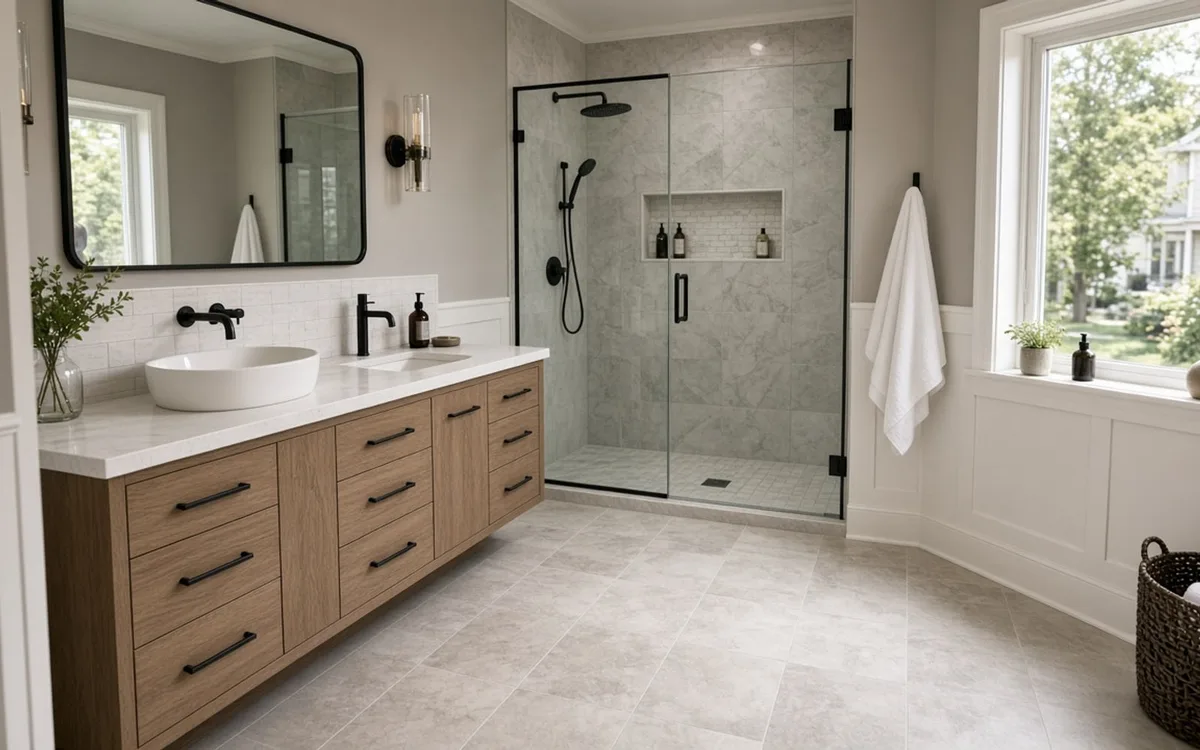
Under the shower tile there must be a sloped base and a waterproofing membrane bonded to the drain: a traditional mortar pan with a pre-slope and liner, a bonded sheet membrane over a foam or mortar base, or a liquid membrane over cement board. Walls need backer board or foam board with a membrane over it in the wet zone. The floor outside the shower benefits from an uncoupling or waterproofing membrane too, especially in a wet room. Grab-bar blocking, a niche, a bench and glass anchor points all go in before the board.
Ventilation is part of the assembly, not a fixture choice. The fan should be sized to the room (a common rule is one CFM per square foot with a 50 CFM minimum), ducted to the outside with smooth pipe and a damper, and switched on a timer or humidity sensor. NKBA found 89% of designers want smaller or no grout lines; large-format tile and slab panels reduce joints, but they do not replace the membrane.
This Old House found 2 in 3 bathroom remodels finish in one to four weeks, with one in five running longer. A realistic same-layout sequence: day one demolition; days two and three rough plumbing and electrical, then inspection; days four and five shower base, membrane and a 24-hour flood test; days six through nine backer board, wall membrane and tile; days ten and eleven floor tile and grout; days twelve and thirteen vanity, toilet, lighting, fan trim and paint. Glass is templated after tile and arrives two to three weeks later. Custom vanities and specialty tile add their own lead times before demolition.
In a one-bathroom house, which our analysis of the federal government's 2024 household survey puts at 38.6% of occupied homes, and at 36.6% of owner-occupied homes built before 1990 against 7.0% of newer ones (a 29.7 points gap), ask the pro to reset the toilet each night during rough-in and to sequence tile so the shower is usable behind a temporary curtain while glass is on order. Those two accommodations turn a three-week outage into a few difficult days.
Water damage is the rule, not the exception. Subfloor rot at the tub drain and along the front edge where the curtain dripped. A drain trap with no slope. Supply lines of galvanized steel or early polybutylene. Cast-iron drains with corrosion at the joints. Framing notched for plumbing beyond what code allows. Insulation absent from an exterior wall. In older houses, a floor that dips toward the middle because the joists were cut. None of these should stop the project; all of them should be priced by the unit in the contract before demolition.
Houzz found 37% of renovators exceeded their budget in 2025, and in bathrooms hidden water damage is a leading cause alongside material upgrades. Ask for a hidden-condition clause with unit prices for subfloor per square foot, joist sistering per joist, and drain replacement per run, and ask for photos before anything is covered.
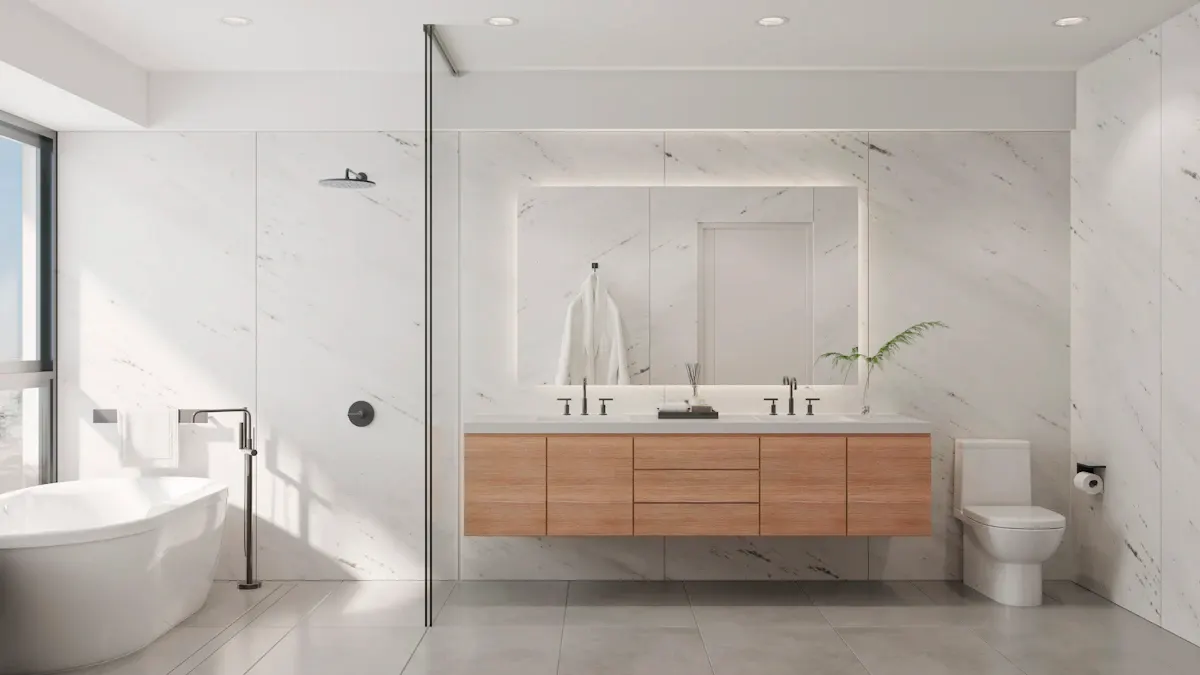
EPA WaterSense says bathrooms account for 50%+ of a home's indoor water use, and a full retrofit with WaterSense fixtures saves nearly 10,000 gallons a year. The individual numbers are concrete: replacing an old 6-gallon toilet with a 1.28-gallon model saves about 13,000 gal a year and more than $170; a 2.0-gpm showerhead saves 2,700 gallons and 330 kWh of water heating. A renovation is the only time all of those fixtures change at once for no extra labor.
The energy items are the fan and the lights. Houzz found 82% of bathroom renovators upgraded lighting and 81% the flooring; LED vanity fixtures at face height and a damp-rated ceiling fixture in the shower are inexpensive while the walls are open. A humidity-sensing fan runs only as long as needed. Electric radiant floor heat, which 57% of NKBA's designers report clients requesting, adds $800 to $2,000 and its own circuit.
Humid regions need more fan capacity and a membrane on the floor outside the shower, because moisture never fully leaves the room. Cold regions need the exhaust duct insulated where it crosses an unconditioned attic so condensation does not drip back into the fan. Slab-on-grade houses, common across the South and West, make moving a drain expensive and favor keeping the shower where it is. Older Northeast and Midwest housing, where EIA's data shows 56.1% of Northeast homes have a single full bath, brings cast-iron drains, plaster walls and one-bathroom schedules.
Hard water regions shorten the life of valves and glass; a thermostatic valve with serviceable cartridges and a protective coating on the glass are worth the small upcharge. Coastal air corrodes cheap fixture finishes, so specify solid brass bodies. The locations hub carries the regional notes in one place. Ask which fixtures the pro sees fail locally.
Insist on the same brief and the same fixture schedule, with model numbers. Then read for exclusions and allowances. A $19,000 proposal with a $1,200 tile allowance and glass excluded is not cheaper than a $23,000 proposal that includes both. Check that each names the membrane system, the drain, the fan CFM and duct route, who pulls permits, and how hidden damage is priced. A proposal that lists 'waterproofing' as one word has not told you how the shower is built.
Houzz found 84% of bathroom renovators hired at least one professional. Most will walk their proposal line by line if asked. Send one brief to several independent pros through the request form, and use the reviews guide to weigh how each handled the surprises under someone else's tub. Compare scope first, price second.
Bath Project Notes ran these numbers on the federal government's own household data. You won't find them in a contractor's brochure.
Bath Project Notes analysis · 2024
95% interval 35.3%–38.0% · about 19.6 million homes · 7,124 survey households
95% interval 6.2%–7.8% · about 2.5 million homes · 4,841 survey households
Difference: 29.7 percentage points (95% interval 27.9 to 31.4).
Older homes are much more likely to have a single full bathroom. That is why a second bath is one of the most common additions in pre-1990 houses, and why plumbing access decides the price.
Source: Bath Project Notes analysis of 2024 federal household survey data from the U.S. Energy Information Administration. How we calculated it
Homeowner polls
Houzz found 75% of bathroom renovators upgraded the shower and 27% the tub.
No votes yet. Yours will be the first. · saved on this device
EIA's 2024 survey found 38.6% of homes have exactly one full bath.
No votes yet. Yours will be the first. · saved on this device
No votes yet. Yours will be the first. · saved on this device
 Service guideWalk-In Shower Installation
A walk-in shower installation rebuilds the bathing area from the subfloor up: a sloped base, a drain bonded to a waterproofing membrane, wall board and membrane, a valve, tile or panels, and an enclosure with a defined entry.
 Service guideTub & Shower Conversions
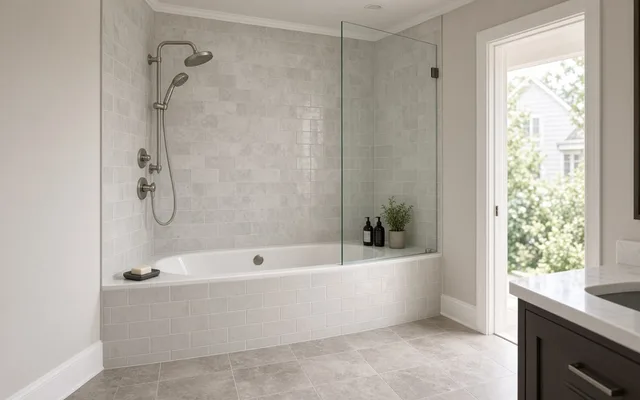
A tub-to-shower conversion removes the bathtub and builds a shower in its alcove, usually with a new drain, a rebuilt substrate, a waterproofing membrane, new walls and an enclosure.
 Service guideAccessible Bathroom Remodeling
Accessible bathroom remodeling plans the room around a specific person's transfers, reach, mobility aid and likely future needs: turning space, a curbless shower, blocking and grab bars, a comfort-height toilet, a reachable vanity, nonslip surfaces and a wider door.
Yes, and it is the most cost-effective version. Keeping the toilet flange, shower drain and vanity supply where they are avoids opening the floor or ceiling below and the rough-in inspection that follows. Most layout complaints can be solved with a larger shower in the old tub alcove, a different vanity size and a pocket door, none of which move a drain.
A prefab acrylic or solid-surface base installs in a day, has no grout on the floor and costs less. A tiled base allows any size, a linear drain, a curbless entry and continuous flooring, at higher labor cost and with grout to maintain. Many good renovations pair a solid-surface base with tiled walls to get most of the look with less floor maintenance.
In cold climates and on tile floors, most homeowners who add it say yes; NKBA reports 57% of designers see clients asking for it. It costs $800 to $2,000 installed with its own circuit and thermostat, and runs pennies a day on a timer. It cannot be added later without removing the floor, so decide before tile.
Roughly $1,500 to $4,000 in a wood-framed floor with access below, and $3,000 to $6,000 on a slab where concrete must be cut and re-poured. The drain needs the right slope and a vent connection, and the rough-in must pass inspection before the floor is closed. If the move is a foot or less, an offset flange sometimes avoids all of it.
The 2025 Cost vs. Value data shows a midrange bathroom remodel recouping about 80% of its cost, its strongest showing in nearly twenty years, while an upscale version returned 36%. NAR's Realtor-estimate figure is 50%. The lesson is to match the finish grade to the house; the assembly behind the tile returns more than the tile.
For a same-layout rebuild, a good contractor or bathroom remodeler can plan it. For a layout change, a wet room, or an accessibility-driven plan, a designer earns the fee by checking clearances, door swings and fixture positions before drains are moved. Houzz found 45% of bathroom renovators used a general contractor and 20% a bathroom remodeler.
Ask for the toilet to be reset each night during rough-in, for a temporary shower curtain while glass is on order, and for a sequence that finishes the toilet and sink before the shower tile if possible. Plan on a few days without any facilities during demolition and membrane work. Some households stay with family for that stretch.
It should name a process (stop, photograph, written change order with price before proceeding) and list unit prices for the common repairs: subfloor replacement per square foot, joist sistering per joist, drain replacement per run, supply line replacement per fixture. It should also state that unspent allowances are credited back to you at the end.
 Free toolBathroom remodel cost calculator
Size, material tier and complexity in, a realistic budget range out.
 Free toolBathroom comparisons: the five decisions that change the assembly
Side-by-side tables for the decisions that change the price most.
 Free toolBathroom remodel quiz: find your scope and check the numbers
10 questions that show what you already know and what to check next.
 Free toolBathroom remodel polls: see what other homeowners are choosing
See what other planners chose and add your vote.
Tell us the size, the condition of what is there now, and what you want to change. Bath Project Notes passes your request to independent local professionals, who reply with written, no-obligation estimates. The service is free to use.