Which shower entry are you planning?
Low-curb showers led Houzz's 2025 data at 44%; curbless were 20%.
No votes yet. Yours will be the first. · saved on this device
Loading...
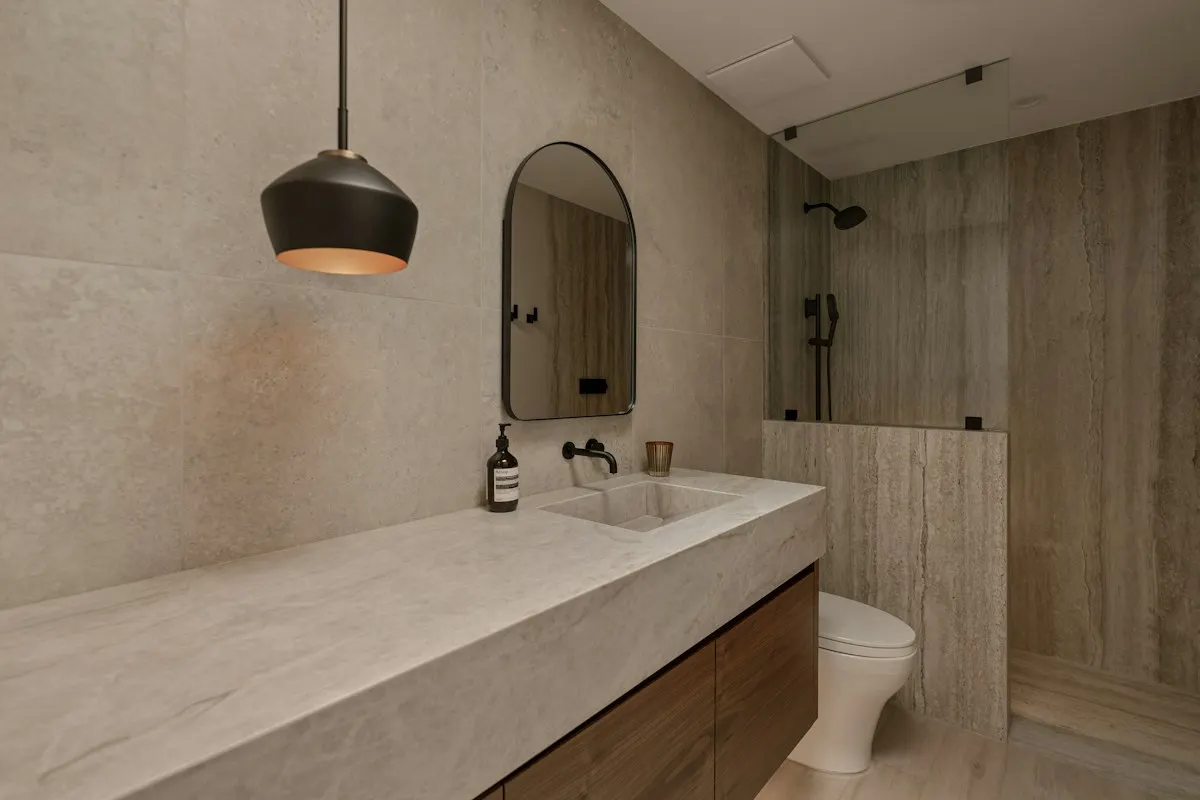
Bath Project Notes · Prefabricated shower base vs Tiled shower floor
A prefabricated acrylic or solid-surface base installs in half a day, has no floor grout, uses a standard drain and costs $400 to $1,500 plus setting; it fits standard alcoves and fast schedules. A tiled floor on a bonded membrane costs $1,200 to $5,000, takes two to three days with a flood test, and is the route to a custom size, a linear drain and a curbless entry. Choose by size, entry and the drain's position.
Photo: Peter Muniz · License.
The shower floor is the part of the bathroom most likely to leak and least likely to be seen. A prefab base is a one-piece pan: no seams in the wet zone, no floor grout, a factory slope to a point drain. A tiled floor is a built assembly: a sloped pan or foam tray, a membrane bonded to it and to the drain, then tile. Both work when installed correctly, and both fail when the drain connection is wrong. The comparison table gives the rows; the sections below explain when each fits.
The decision usually follows three questions. Is the shower a standard size, such as the 60-by-30-inch alcove a tub leaves behind or a 36-by-36 or 48-by-36 stall? Is the drain where a prefab base needs it, or would moving it cost more than tiling? Is the entry going to be curbless, which a tiled floor handles natively? Houzz found 75% of bathroom renovators upgraded the shower and 81% the flooring, so the base sits where those two decisions meet. The walk-in shower page and the conversion page describe the wider assembly.
A prefab acrylic or solid-surface base installs in a day, has no floor grout and costs less; a tiled floor allows any size, a linear drain, a curbless entry and continuous flooring, at higher labor and with grout to maintain.
| Factor | Prefabricated shower base | Tiled shower floor |
|---|---|---|
| Upfront cost | $400 – $1,500 for the base plus setting | $1,200 – $5,000 for pan, membrane and tile |
| Lifespan | Acrylic 15–20 yrs; solid surface 25+ | 20–30 yrs on a bonded membrane |
| Maintenance | None beyond cleaning; drain gasket | Floor grout sealing and cleaning |
| Appearance | White or stone-look; visible base edge | Continuous with walls; any tile |
| Climate fit | No special note | Humid regions: more grout to maintain |
| Install time | Half a day | 2–3 days including flood test |
| Resale / ROI | Accepted; reads as standard | Expected in upper-mid homes |
| Best for | Standard sizes, fast schedules, drain in a usable spot | Custom sizes, curbless, linear drain, design-first |
The prefab base wins when the alcove is a standard size, the drain lands where the base needs it, and the household wants no floor grout. HomeAdvisor's roughly $5,400 average walk-in shower and its $1,500 to $8,000 conversion range describe this path at the low end. A solid-surface base under tiled walls is a common and durable pairing.
The tiled floor wins for any non-standard size, for curbless entries with a linear drain, and when the floor tile should run into the shower. Houzz found 52% of renovators enlarged the shower, and most enlarged showers are custom sizes. Insist on a bonded membrane, a matching drain and a 24-hour flood test; the walk-in shower page explains all three.
A prefab base fits when the shower is a standard size, the drain is already where the base's drain lands or can be moved a few inches within the same joist bay, the floor is flat and solid, and the design is content with a white or stone-look base with a visible edge. It is the right choice for most tub-to-shower conversions in a 60-inch alcove, most hall baths, and any project where getting the shower back in three or four days matters. HomeAdvisor's walk-in shower average of about $5,400 within its $1,500 to $8,000 conversion range mostly reflects prefab-base installations.
It does not fit when the shower is a custom size or an odd shape, when the drain is in a corner or on the wrong end and a slab makes moving it expensive, when a linear drain is wanted, or when the entry is curbless on a framed floor without a recess; curbless prefab bases exist but still need the floor lowered. It also does not fit a design where the bathroom floor tile is meant to continue into the shower. In those cases the tiled floor's higher cost is buying something the base cannot provide.
A prefab base runs $400 to $1,500 for the base itself with setting labor of a few hundred dollars; solid-surface bases sit at the top. A tiled floor runs $1,200 to $5,000 for the pan or foam tray, membrane, drain, flood test, tile and labor, with a linear drain adding $300 to $1,200. On a full shower, the difference is typically $1,000 to $3,500, or ten to twenty percent of a tiled walk-in shower's cost; the walk-in shower cost guide shows both in context. Houzz's medians of $13,000 for all bathroom remodels and $22,000 for major ones put that difference in proportion.
Owning them differs mostly in grout. A prefab base needs cleaning and, every several years, a new drain gasket or a bead of caulk where it meets the walls. A tiled floor needs its grout sealed and cleaned, and floor grout in a shower gets the most water and the most soap of any grout in the house; epoxy grout is worth its premium here more than anywhere. Lifespans: acrylic bases fifteen to twenty years, solid surface twenty-five or more, tiled floors twenty to thirty on a bonded membrane. Neither is replaced without removing glass and lower wall courses.
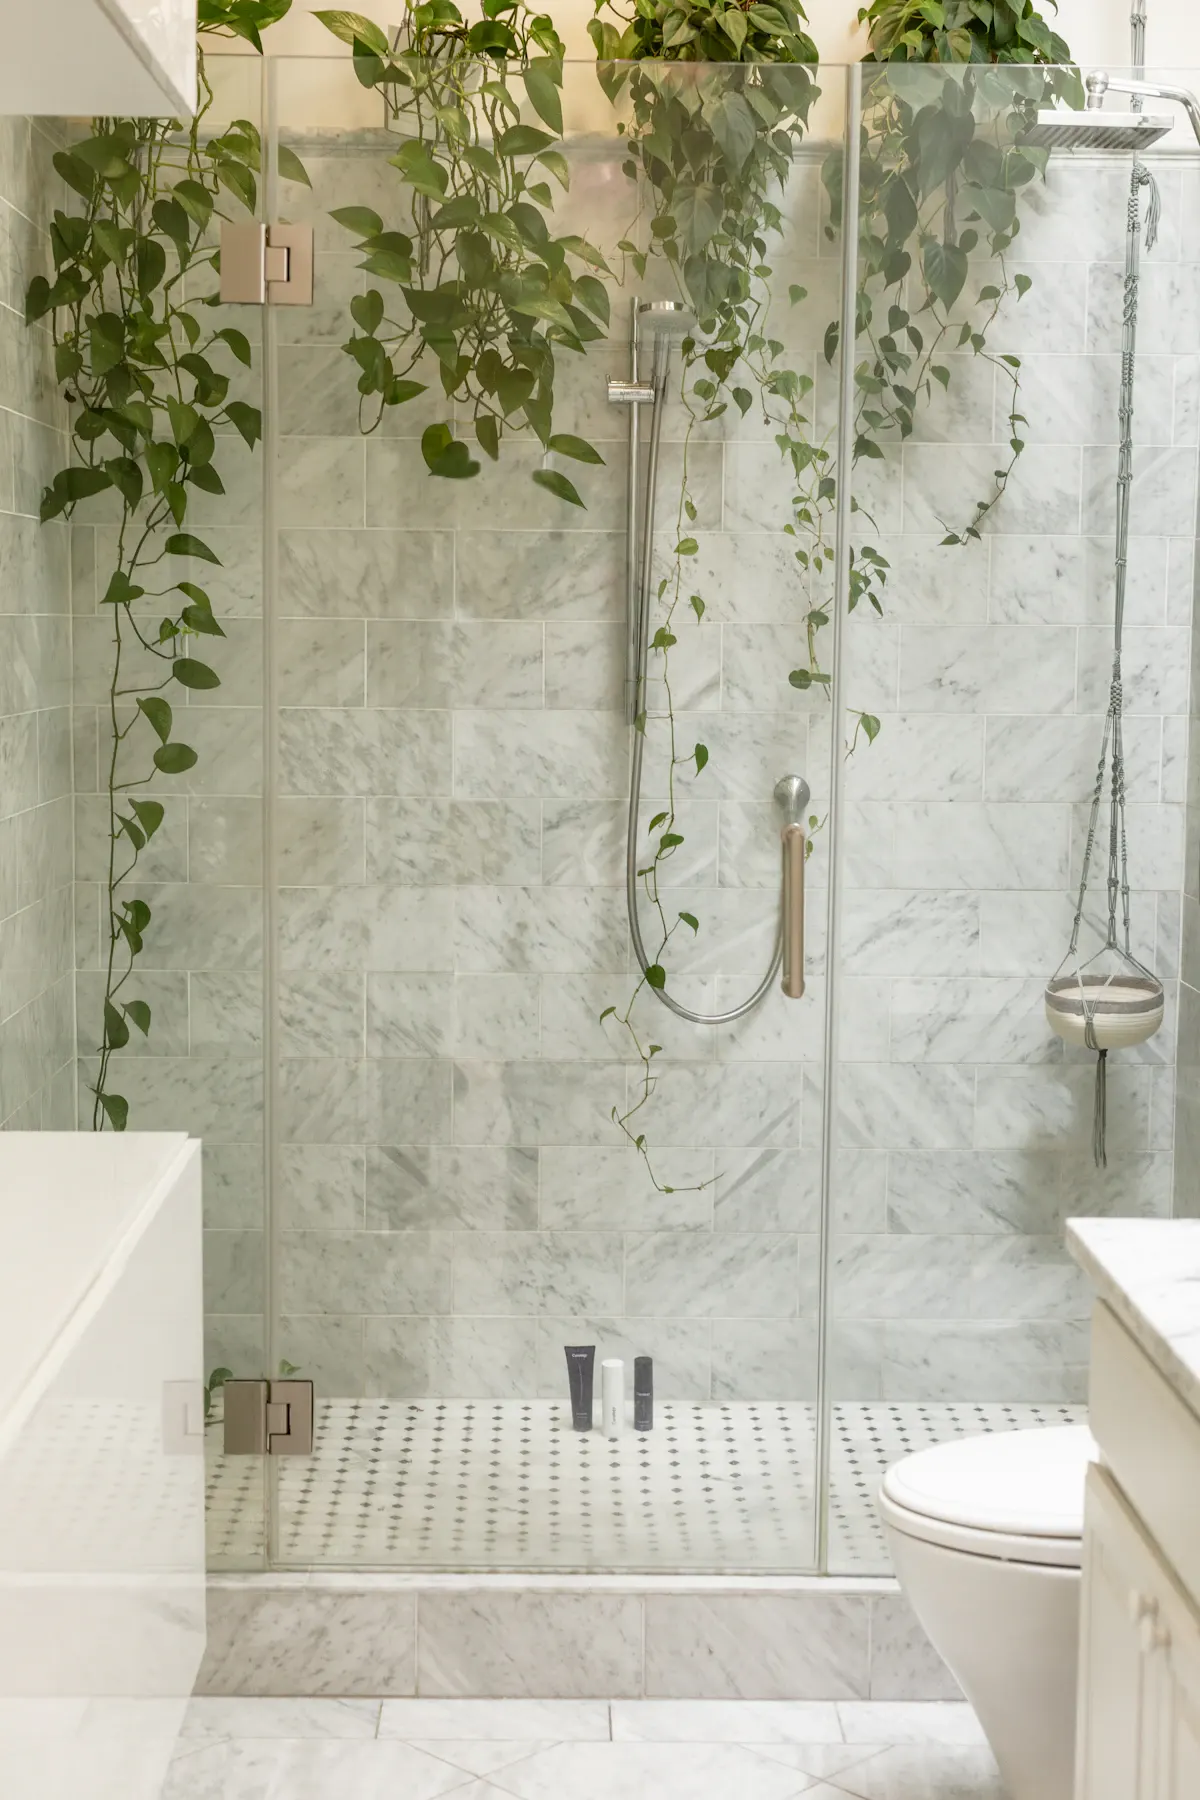
A prefab base comes with its drain position fixed, usually center or offset toward one end, and the house's drain must land there. On a framed floor with access, moving a drain a foot or two costs $800 to $2,500; on a slab it costs $2,000 to $4,000 and a saw. When that cost exceeds the tiled floor premium, the tiled floor wins because its drain can go where the pipe already is. A tiled floor also takes a linear drain, which a standard prefab base cannot, and a linear drain is what makes a curbless entry and large-format tile practical.
Curbless is the clearest divider. Houzz reports 44% of renovators chose a low-curb shower and 20% went curbless; the curbless share is almost entirely tiled floors or purpose-made curbless trays that still require a recess. If the entry decision is open, settle it first at the curbless versus curb comparison, because a curbless answer largely removes the prefab option and a curbed answer keeps both.
| Situation | Prefab base | Tiled floor |
|---|---|---|
| Standard 60 x 30 alcove, drain in place | Fits; fastest, cheapest | Works; costs more |
| Custom size or odd shape | Rarely available | Any shape |
| Linear drain wanted | Not with standard bases | Native |
| Curbless entry | Only with recess and curbless tray | Native with recess |
| Drain far from base position, slab floor | Expensive drain move | Drain stays; tile around it |
| Shower back in service quickly | 3 – 5 days | 7 – 14 days |
Prefab bases fail at the drain gasket and at the base-to-wall joint, and they crack when set on an uneven floor without a mortar or foam bed under the whole base. The prevention is a full bed, the manufacturer's drain assembly, and the wall panels or tile lapping over the base's flange with a sealed joint. Bases also fail when a heavy user steps on an unsupported corner for years, which is another argument for the bed. A cracked base is a replacement, not a repair, in most cases.
Tiled floors fail at the drain connection when the membrane is not bonded to the flange, at the corners when the seam tape is skipped, and across the floor when a traditional liner has no pre-slope and water sits in the mortar bed. The prevention is a named membrane system used with its own drain and accessories, a pre-slope where a liner is used, and a witnessed flood test before tile. The glossary defines pre-slope and flood test; a proposal that omits either for a tiled floor is a proposal to check.
A prefab base reads as standard and is accepted in hall baths, secondary baths and rentals without comment. A tiled floor is expected in the primary bath of an upper-mid-market house and is what the 2025 Cost vs. Value midrange bathroom, which recoups about 80%, assumes in its scope. A solid-surface base in a stone look narrows the gap in a primary bath, especially with matching solid-surface walls, and is noticed less than the glass and the tile above it.
As with the walls, the effect is smaller than the build quality. A prefab base that is level, sealed and paired with clean panels and frameless glass does more for a sale than a tiled floor with darkened grout. The buyer's inspector will run water and look for the base flexing or for staining in the ceiling below; neither floor type is favored if the drain connection was done badly. In the 46.8% of homes with two full bathrooms, by our analysis of the EIA's 2024 survey, buyers judge a hall-bath prefab base less harshly than the primary bath's floor.
For a prefab base: the manufacturer, material and size; the drain kit; the bedding method under the base; how the walls lap the flange; and what happens if the floor is found to be out of level. For a tiled floor: the pan or tray type; the membrane system by name and its standard; the drain type, size and position; the pre-slope where relevant; the flood test with its duration and who witnesses it; the floor tile format and grout type. Both: the subfloor condition assumed and the unit price for repairing it.
Compare the base and floor lines across bids, not the totals. If one bid is much cheaper on a tiled floor, it is usually a thinner assembly: a liner with no pre-slope, a membrane without its accessories, or no flood test. If one bid is cheaper on a prefab base, it may be a thinner acrylic base with no bed. Run the calculator for the range, and use the scope quiz if the size or entry question is still unresolved.
Homeowner polls
Low-curb showers led Houzz's 2025 data at 44%; curbless were 20%.
No votes yet. Yours will be the first. · saved on this device
89% of NKBA designers prefer smaller or no grout lines.
No votes yet. Yours will be the first. · saved on this device
Angi's typical range is $6,648 to $17,646; Houzz's major-remodel median is $22,000.
No votes yet. Yours will be the first. · saved on this device
Some solid-surface and foam-core bases are made with a flush edge for curbless installs, but the floor still has to be recessed or the room floor raised so the base sits below the finished floor. The base saves the pan-building labor; it does not remove the structural work.
Thin acrylic bases set without a mortar bed flex and crack at the drain over years. A base set in a full bed of mortar on a level subfloor, as the manufacturer specifies, does not. Solid-surface and cast bases are stiffer. Ask the proposal to state that the base is set in mortar.
Any drain designed to bond to the chosen membrane: a clamping drain for a traditional liner pan, or a bonding-flange drain for sheet or liquid membranes, in point or linear form. A plain cast-iron shower drain from the old tub or shower usually cannot be reused with a modern membrane.
No. A prefab base is not a substrate for tile, and tiling over it traps water between the two. The base must come out, the drain connection is redone, and the floor is built up as a new assembly. If the goal is a tiled look in a standard alcove without the full assembly, a solid-surface base in a stone finish is the closer match at lower cost and risk.
Yes. Most manufacturers offer bases with a two-inch or lower threshold for easier step-in, and some offer barrier-free trays designed to sit in a recessed floor for a true curbless entry. The low-threshold versions install like any base; the barrier-free trays still need the floor lowered by the tray thickness plus the slope, which is the same structural work a tiled curbless floor needs.
It is one way to build a tiled floor. A pre-sloped foam tray replaces the hand-formed mortar pan, arrives with the slope built in and is waterproofed with the same manufacturer's membrane or has it integrated; tile then goes on top. It is faster and more consistent than a mortar pan and costs somewhat more in material. It is still a tiled floor, with floor grout and a flood test.
After the membrane is complete and cured and before tile, the drain is plugged, the pan is filled with water to just below the curb or the membrane's upper edge, and the level is marked. After twenty-four hours the level is checked; any drop means a leak that is found and fixed before tile. Many jurisdictions inspect the test. Ask to see the water in place, and ask for a photo with a time stamp if you cannot be there.
Yes, and it is a common mid-priced combination: a solid-surface or acrylic base with tiled walls lapping over the base's flange. The junction between the tile and the base is a sealed joint that needs recaulking every few years, and the membrane on the walls must terminate over the flange so water on the wall reaches the base rather than the framing. The proposal should describe that junction.
Common sizes run from 32-by-32 and 36-by-36 stalls through 48-by-36 and 60-by-30 or 60-by-32 alcoves to 60-by-36 and 72-by-36 for larger showers, with neo-angle corner shapes as well. Some solid-surface manufacturers cut custom sizes to order at a premium, which closes some of the gap with a tiled floor for odd alcoves but still fixes the drain position.
 ComparisonKeep or replace the bathtub vs Convert to a walk-in shower
Convert the tub to a walk-in shower when nobody in the household bathes, stepping over the rim is becoming difficult, or the alcove is the only place a usable shower can go, and keep it when it is the only tub in the house, young children use it, or resale is near.
 ComparisonCurbless (zero-threshold) shower vs Low-curb or standard-curb shower
A curbless shower is the safest entry and the one that still works if a walker or wheelchair arrives, but it needs the floor recessed or raised to keep the slope and a membrane extended into the room, adding $2,000 to $5,000.
 ComparisonTiled shower walls vs Solid-surface or acrylic wall panels
Choose tile when the shower is a design feature, the size is custom or the house is in the mid-to-upper market, and accept grout maintenance and two to five days of wall labor.
 ComparisonFixture and finish refresh vs Full renovation
Refresh when the shower assembly is sound and under ten years old, the fan ducts outdoors, and the complaint is dated finishes; a refresh of vanity, toilet, faucet, lighting, floor and paint runs $5,000 to $12,000 and takes about a week.
 Service guideComplete Bathroom Renovation
A complete bathroom renovation rebuilds the bathing area, vanity, toilet, floor, wall finishes, lighting and ventilation together, and may move drains, walls or the door.
 Service guideWalk-In Shower Installation
A walk-in shower installation rebuilds the bathing area from the subfloor up: a sloped base, a drain bonded to a waterproofing membrane, wall board and membrane, a valve, tile or panels, and an enclosure with a defined entry.
 Service guideTub & Shower Conversions
A tub-to-shower conversion removes the bathtub and builds a shower in its alcove, usually with a new drain, a rebuilt substrate, a waterproofing membrane, new walls and an enclosure.
 Service guideAccessible Bathroom Remodeling
Accessible bathroom remodeling plans the room around a specific person's transfers, reach, mobility aid and likely future needs: turning space, a curbless shower, blocking and grab bars, a comfort-height toilet, a reachable vanity, nonslip surfaces and a wider door.
 Free toolBathroom remodel cost calculator
Size, material tier and complexity in, a realistic budget range out.
 Free toolBathroom remodel quiz: find your scope and check the numbers
10 questions that show what you already know and what to check next.
 Free toolBathroom remodel polls: see what other homeowners are choosing
See what other planners chose and add your vote.
Tell us the size, the condition of what is there now, and what you want to change. Bath Project Notes passes your request to independent local professionals, who reply with written, no-obligation estimates. The service is free to use.