Which bathroom scope are you leaning toward?
Houzz found 75% of bathroom renovators upgraded the shower and 27% the tub.
No votes yet. Yours will be the first. · saved on this device
Loading...
Bath Project Notes · Services
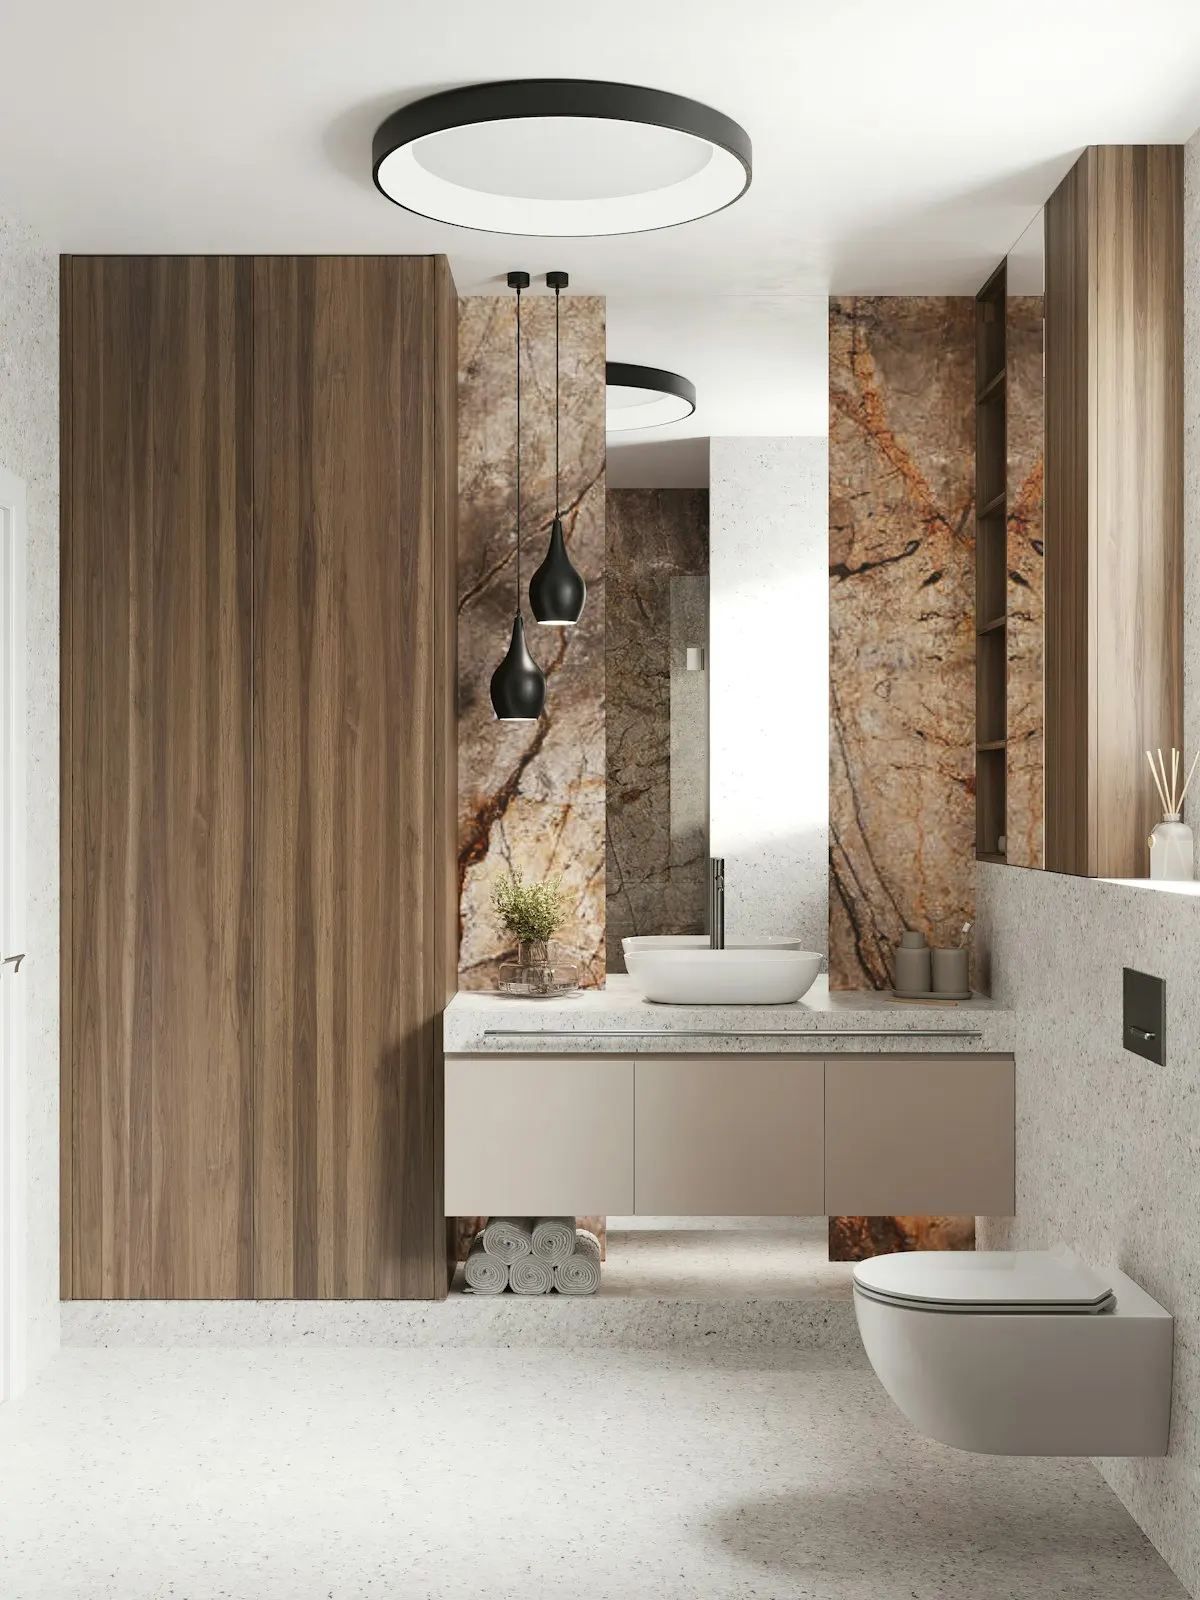
Four scopes cover most bathroom projects: a complete renovation when layout, storage, ventilation and finishes all change; a walk-in shower when the bathing space needs rebuilding on a proper waterproofing assembly; a tub-to-shower conversion when the tub is the obstacle; and accessible remodeling when the room must fit a specific person's reach, transfers and future needs.
Photo: Alona Gross · License.
Bathroom scopes are defined by what gets opened up. Swapping a vanity and toilet leaves the walls closed. Rebuilding a shower opens the wet walls and floor. Converting a tub opens the same and often changes the drain. A full renovation opens everything. Accessible remodeling can be any of those, planned around one person's measurements. The price follows the opening, because behind every opened wall is a membrane to install and a chance of damage to repair.
Each service below is summarized with who it fits and when a different scope serves better. The full pages carry cost tables, the assemblies a proposal should name, and the questions to ask. The quiz sorts complaints into a scope; the calculator shows what each scope does to the number.
 Service guideComplete Bathroom Renovation
A complete bathroom renovation rebuilds the bathing area, vanity, toilet, floor, wall finishes, lighting and ventilation together, and may move drains, walls or the door.
 Service guideWalk-In Shower Installation
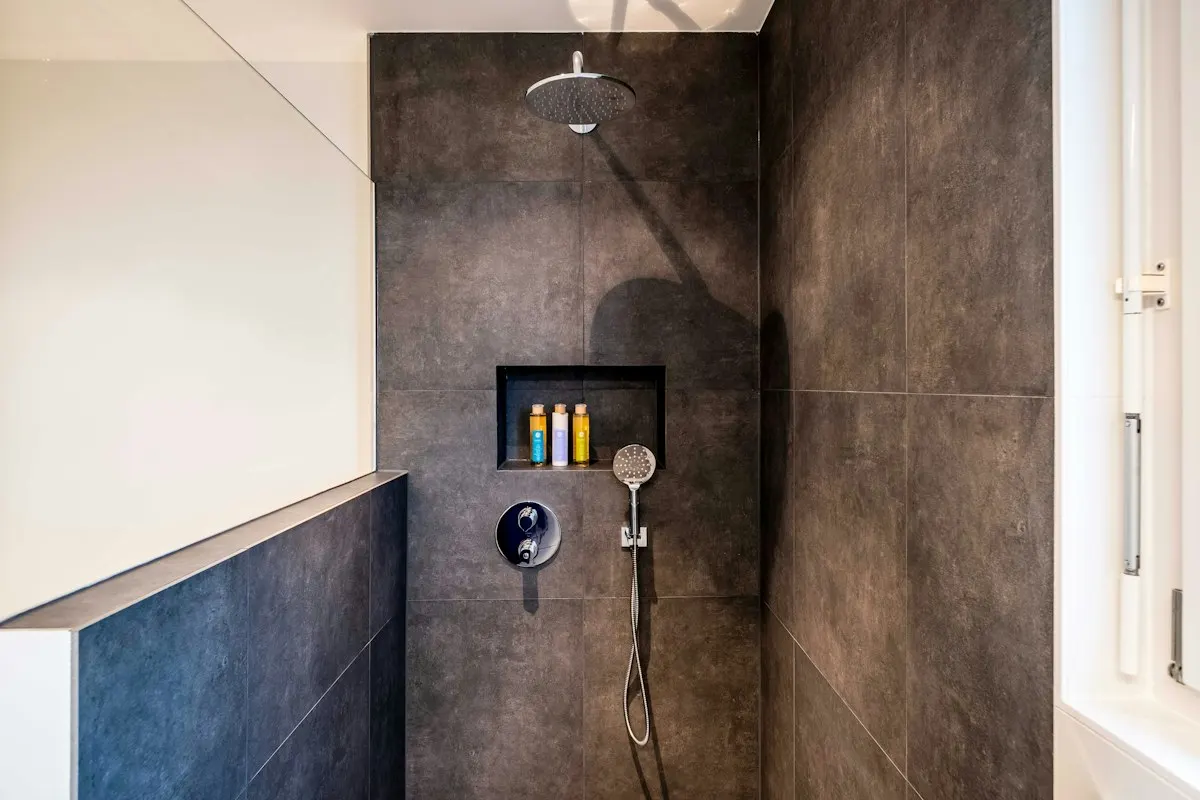
A walk-in shower installation rebuilds the bathing area from the subfloor up: a sloped base, a drain bonded to a waterproofing membrane, wall board and membrane, a valve, tile or panels, and an enclosure with a defined entry.
 Service guideTub & Shower Conversions
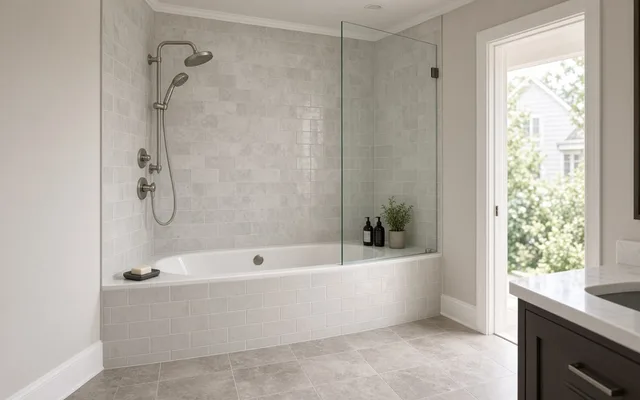
A tub-to-shower conversion removes the bathtub and builds a shower in its alcove, usually with a new drain, a rebuilt substrate, a waterproofing membrane, new walls and an enclosure.
 Service guideAccessible Bathroom Remodeling
Accessible bathroom remodeling plans the room around a specific person's transfers, reach, mobility aid and likely future needs: turning space, a curbless shower, blocking and grab bars, a comfort-height toilet, a reachable vanity, nonslip surfaces and a wider door.
| Service | Best for | Skip it if |
|---|---|---|
| Complete Bathroom Renovation | Rooms where the layout, storage, ventilation and finishes all need to change, or where the floor is coming up anyway. | The shower assembly, floor and fan are sound and only the fixtures and finishes look tired. |
| Walk-In Shower Installation | A shower in the right place that leaks, dates or lacks a safe entry, and a floor and vanity worth keeping. | The floor is failing or the fan vents into the attic; do the renovation and avoid opening the room twice. |
| Tub & Shower Conversions | Households that no longer use the tub and struggle with the step-over, with another tub elsewhere in the house. | It is the only tub and resale or young children matter; NAHB found 78% of buyers want both. |
| Accessible Bathroom Remodeling | A specific person whose transfers, reach or mobility aid the current room does not accommodate, now or within five years. | No one in the household has or anticipates a need; instead add blocking and a comfort-height toilet within another scope. |
By the numbers
75%
of Houzz bathroom renovators upgraded the shower; 27% upgraded the bathtub
Houzz's 2025 feature findings show faucets (87%), lighting (82%), flooring and wall finishes (81% each), countertops (76%) and showers (75%) as the most-upgraded items, with bathtubs at 27% and tub-shower combinations at 13%.
Houzz / 2025 U.S. Houzz Bathroom Trends Study (feature findings) (2025)82%
of Houzz renovators who removed a bathtub used the space to enlarge the shower
Among renovators who removed a tub, 82% enlarged the shower and 20% relocated it. That is the core logic of a tub-to-shower conversion: the 60-by-30-inch tub alcove becomes a shower with room to move.
Houzz / 2025 U.S. Houzz Bathroom Trends Study (2025)80%
of designers call aging-in-place bath design mainstream (32%) or emerging (48%)
NKBA's 2026 Bath Trends Report finds accessibility is no longer niche: 32% of designers consider aging-in-place design mainstream and 48% an emerging trend, and 51% expect smart toilets to gain popularity.
NKBA / KBIS 2026 Bath Trends Report (2026)40% to 65%
of a bathroom remodel bill is labor, per HomeAdvisor
Because plumbing, tile and electrical work are labor-intensive, HomeAdvisor estimates labor takes 40% to 65% of the total. That is why small bathrooms cost more per square foot and why a tile-heavy shower dominates a proposal.
HomeAdvisor / Bathroom Remodel Cost Guide (2025)A complete renovation takes the room to the studs and subfloor and rebuilds the bathing area, vanity, toilet, floor, walls, lighting and ventilation under one plan, with drains moved if the layout changes. A walk-in shower installation rebuilds the shower alone: base, drain, membrane, walls, valve and enclosure. A tub-to-shower conversion removes the tub and builds a shower in its alcove, usually with a drain change. Accessible remodeling plans any of these around the person using the room: clearances, transfers, reach, supports and surfaces.
The scopes overlap by design. A renovation includes a shower rebuild. A conversion is a shower rebuild plus removal and drain work. An accessible remodel is often a conversion to a curbless shower with blocking, a comfort-height toilet and a wider door. Knowing which scope contains which tells you whether one proposal or two trades makes sense.
| Service | Wet walls opened | Drain work | Ventilation | Typical range |
|---|---|---|---|---|
| Complete renovation | All | Often relocated | New fan and duct | $12,000 – $50,000+ |
| Walk-in shower installation | Shower only | Usually reused or re-centered | Recommended | $5,000 – $18,000 |
| Tub-to-shower conversion | Tub alcove | Usually changed | Recommended | $4,000 – $15,000 |
| Accessible remodeling | Varies | Curbless often needs lowering | New fan | $8,000 – $35,000 |
The shower is the center of most projects. Houzz found 75% of bathroom renovators upgraded the shower while only 27% upgraded a tub, and 82% of those who removed a tub used the space to enlarge the shower. NKBA's 2026 report found 55% of designers now prioritize shower size over having a tub. Those figures explain why conversions and walk-in showers are the two most common standalone scopes.
Accessibility is no longer a separate market. NKBA found 80% of designers call aging-in-place design mainstream or emerging, and Houzz found 68% of bathroom renovators considered special needs, with 31% designing for a need someone in the house already has. The practical effect is that curbless entries, blocking and comfort-height fixtures show up in ordinary renovations, not only in projects labeled accessible.
Choose the fixture refresh when the shower assembly is sound: no soft spots on the floor, no staining on the ceiling below, grout intact, and the pan under ten years old. Choose a conversion or walk-in shower when the bathing area is the only failing element and the vanity, toilet and floor can stay. Choose the full renovation when the floor is being replaced anyway, the fan does not duct outside, or the layout wastes the room. Smaller jobs are common: Houzz's 2026 study put guest bathrooms at a $7,000 median in 2025, and its 2025 bathroom study shows 87% of bathroom renovators upgraded faucets.
The false economy is rebuilding a shower onto a floor that will be replaced in three years, or converting a tub while leaving a fan that vents into the attic. Since HomeAdvisor puts labor at 40% to 65% of a bathroom bill, doing the wet area and the floor together saves a second demolition. Houzz's 2025 feature findings show 81% of bathroom renovators upgraded flooring and 75% upgraded the shower. Every service page lists the checks a pro should make before quoting so you can hear whether they are looking behind the finish.
Demolition, then rough plumbing and electrical, then inspection, then the shower base and membrane, flood test, backer board, wall membrane, tile, then the floor tile, then the vanity and toilet, then glass, trim, fan grille and paint. Glass is templated after tile and takes two to three weeks, so a same-layout job that is functional in two weeks may not have its door for five. Order the vanity, tile and valve before demolition; custom vanities can take six weeks.
If you hire separate trades rather than one contractor, one person must own the sequence. The contact page lists what to include in a request so every trade prices from the same brief, and the reviews guide explains how to read feedback on coordination, which is where multi-trade bathrooms go wrong.
Homeowner polls
Houzz found 75% of bathroom renovators upgraded the shower and 27% the tub.
No votes yet. Yours will be the first. · saved on this device
82% of Houzz renovators who removed a tub enlarged the shower.
No votes yet. Yours will be the first. · saved on this device
Yes, and it is common when the shower assembly is sound. The risk is doing the floor twice: a shower rebuild later usually disturbs the floor tile at the curb or entry. If the floor is also being replaced, do the shower first or together. If the floor stays, the split works.
Not automatically, and it should. A shower rebuild is the moment to confirm the fan ducts outdoors and is sized to the room, since the wet wall is open and the duct route is accessible. Ask for it as a line; a ducted, humidity-sensing fan adds a few hundred dollars and prevents the mold that shortens the new shower's life.
A fixture refresh may need one installer and a plumber. A shower rebuild adds a tile setter and often an electrician for the fan and lighting, plus a glass company. A full renovation with layout change adds a plumber for rough-in and drain relocation, a framer, and inspections at rough-in and final. Accessible remodels may add an occupational therapist's input.
A bathroom remodeler usually has in-house tile and plumbing crews and a set of standard assemblies, which makes them fast on same-layout jobs. A general contractor coordinates subcontractors and handles structural or layout changes more readily. Houzz found 45% of bathroom renovators hired a general contractor, 20% a bathroom remodeler and 16% a cabinetmaker.
Which waterproofing system they use and whether they flood-test, who does the tile and plumbing, whether the proposal will name fixture models, how they price damage found after demolition, and how they keep a one-bathroom household functional. The answers tell you whether their proposal will be comparable to others.
Less in total, more per square foot. Fixed items such as the valve, drain, fan, toilet, vanity and glass do not shrink, and HomeGuide's $100 to $500 per-square-foot range reflects that. Houzz found major remodels of small primary baths rose 13% to a $17,000 median. Savings come from fewer square feet of tile and shorter labor days.
Part of another scope, almost always. Blocking, a curbless entry, a handheld shower and a comfort-height toilet are cheapest while the walls and floor are open. A separate accessible project makes sense when a specific person's needs require a designer or therapist to plan clearances and supports that a standard remodel would not.
 Free toolBathroom remodel cost calculator
Size, material tier and complexity in, a realistic budget range out.
 Free toolBathroom comparisons: the five decisions that change the assembly
Side-by-side tables for the decisions that change the price most.
 Free toolBathroom remodel quiz: find your scope and check the numbers
10 questions that show what you already know and what to check next.
 Free toolBathroom remodel polls: see what other homeowners are choosing
See what other planners chose and add your vote.
Tell us the size, the condition of what is there now, and what you want to change. Bath Project Notes passes your request to independent local professionals, who reply with written, no-obligation estimates. The service is free to use.