Which bathroom scope are you leaning toward?
Houzz found 75% of bathroom renovators upgraded the shower and 27% the tub.
No votes yet. Yours will be the first. · saved on this device
Loading...

Bath Project Notes · Planning
Planning a bathroom remodel means deciding what to open before deciding what to buy. Define the problem the room has, inspect the shower assembly, fan and floor for what will surface during demolition, choose a scope that matches, then sequence design, selections, permits and lead-time items so construction starts with everything on site. Done in that order, the project fits its budget and finishes in weeks, not months.
Photo: Sanibell BV · License.
By Bath Project Notes editorial · Updated 2026-09-25
Most bathroom remodels that go wrong went wrong before demolition. The tile was picked before the membrane, the vanity was ordered before the drain location was confirmed, and the schedule assumed the subfloor was fine. Houzz's 2026 U.S. Houzz and Home Study found 37% of renovators went over budget in 2025, and in bathrooms the usual reasons are discovered damage and late changes, both of which good planning reduces.
This guide is written for the homeowner doing the planning, not the contractor doing the building. It moves through the decisions in the order they need to be made: the problem, the existing conditions, the scope, the household's routine, the selections and their lead times, the permit path, and the schedule. Along the way it points to the service pages and tools that turn each decision into a number.
Write down the complaint before the wish list. A bathroom gets remodeled because something fails or something no longer fits: the shower leaks or grows mold, the tub is hard to step over, two people cannot use the sink at once, the fan does nothing, or the finishes are simply worn. Each complaint points to a different scope, and the wish list tends to inflate every scope equally. Houzz's 2025 Bathroom Trends Study reports that 68% of renovators considered special needs when planning and 31% designed for a current household need, which shows how often the real driver is use rather than looks.
Rank the complaints. If the first item is water damage, the shower assembly is the project and everything else is optional. If the first item is access, the layout and clearances are the project. If it is appearance and the shower is sound, a refresh may be all the room needs, and the refresh versus full renovation comparison walks through that test. The ranking also tells you what to protect when the budget tightens later.
Four things decide the scope more than any preference. First, the shower: press on the tile at the bottom courses and around the valve; soft spots, cracked grout lines that keep reopening, and a musty smell at the drain mean the substrate or pan is wet. Second, the fan: hold a tissue to the grille with the door closed; if it does not stick, and if the duct goes into the attic rather than outdoors, that is a code correction waiting to happen. Third, the floor: bounce near the toilet and tub; movement suggests a subfloor repair.
Fourth, the plumbing you cannot see. Note the age of the house, whether the bathroom sits on a slab or a framed floor, where the drain lines run, and whether the supply is copper, galvanized steel or PEX. Galvanized supply lines in a 1950s house often get replaced during a remodel because the walls are open anyway; a slab foundation makes any drain move a saw-cutting job.
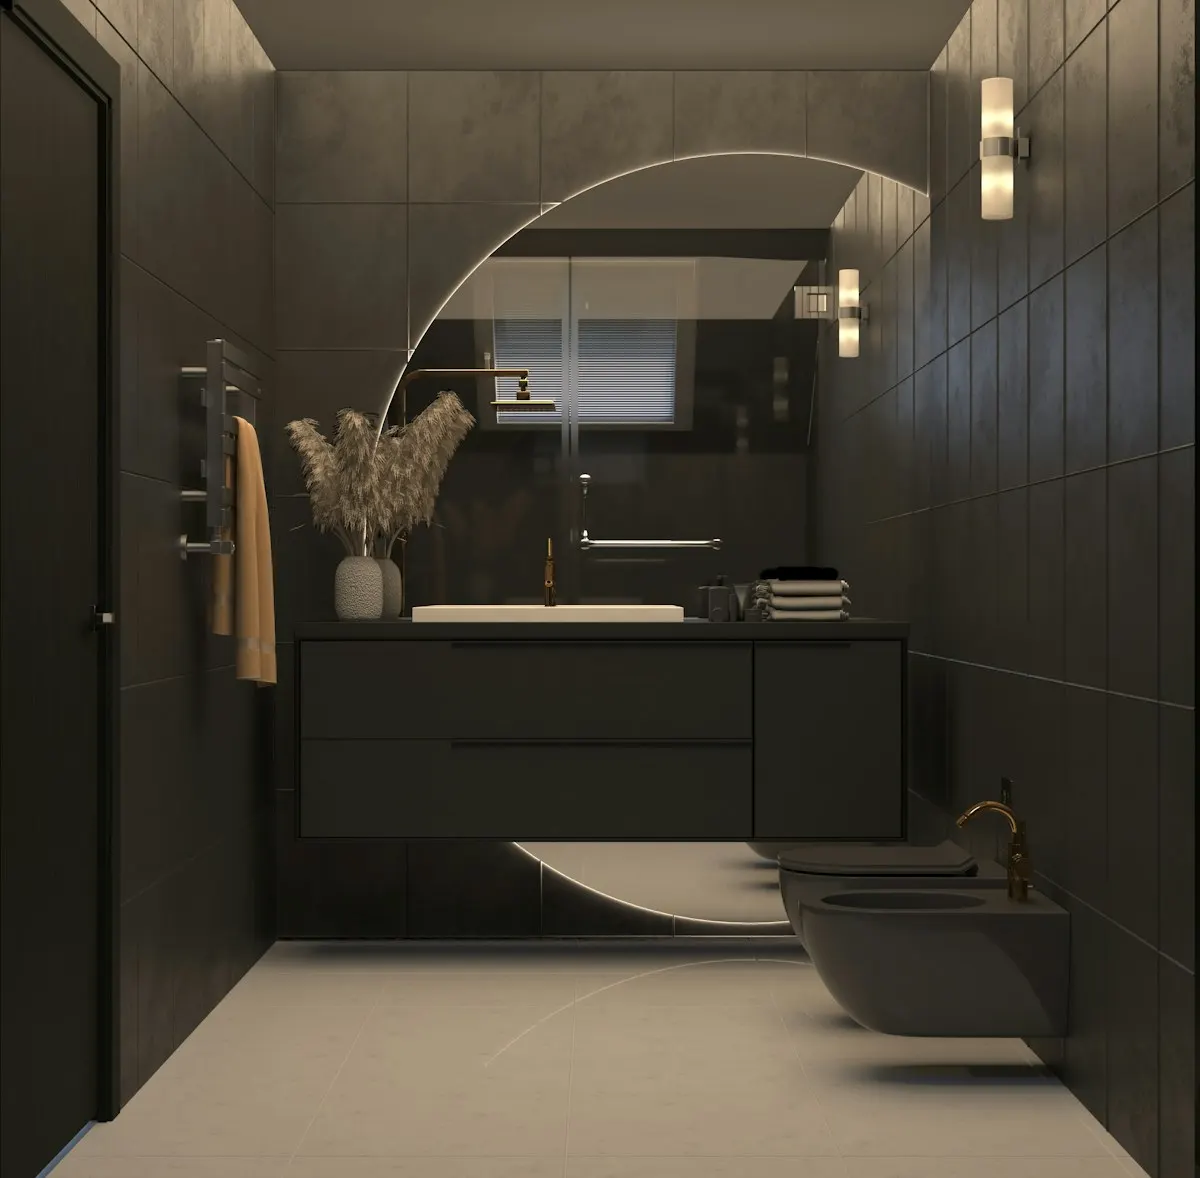
There are four scopes worth naming. A fixture and finish refresh replaces the vanity, toilet, faucet, lighting, floor and paint while the shower stays closed. A walk-in shower installation or a tub-to-shower conversion opens the wet walls and the shower floor and rebuilds that assembly, leaving the rest of the room largely intact. A complete renovation opens everything, including floors and often the ceiling, and may relocate fixtures. An accessible remodel is any of those with clearances, supports and entry designed around a specific person.
The scope sets the cost band before any selection does. HomeGuide puts a bathroom remodel at $100 to $500 per square foot, a five-to-one range that is mostly about how much gets opened. The scope also sets the permit path, the number of trades and the number of inspections. Choose the smallest scope that fixes the ranked complaint, then decide whether the marginal cost of the next scope up is worth it while the walls are open, which is a real consideration for a shower rebuild that leaves a failing fan untouched.
A bathroom remodel removes a bathroom from service for weeks. This Old House reports that 2 in 3 remodels finish in one to four weeks, and our analysis of the EIA's 2024 household survey finds 38.6% of occupied U.S. homes have exactly one full bathroom, rising to 36.6% of owner-occupied homes built before 1990 against 7.0% of newer ones, a 29.7 points gap. If yours is one of them, the routine is a design input: where the household showers, whether the toilet can be reinstalled nightly during rough-in, and whether the work should be phased so the room is never fully down.
Ask the pro to build the schedule around it. Common approaches include keeping the old toilet on a temporary wax ring until the floor tile goes in, scheduling demolition on a Monday so the flood test and rough inspection land midweek, and ordering the glass template the day after tile so the enclosure lead time does not add a week at the end. A gym membership or a relative's shower for three weeks is cheaper than a second bathroom, but the plan should say which it is.
Selections with rough-in consequences come first. The shower valve determines the wall opening and the mixing type; the drain choice, point or linear, determines the slope and the base; a wall-hung toilet needs an in-wall carrier before drywall; a heated floor needs a dedicated circuit and a thermostat box; a niche needs to land between studs and avoid the valve. The vanity width and sink count fix the supply and drain positions. Change any of these after rough-in and you pay twice.
Selections with lead-time consequences come next. Custom and semi-custom vanities, which Houzz reports 55% of renovators chose, can take four to ten weeks. Frameless glass is measured after tile and takes one to three weeks to arrive, which is the single most common reason a shower is finished but unusable. Specialty tile, freestanding tubs and imported fixtures have their own lead times. The rule is simple: nothing is demolished until every rough-in item is on site and every lead-time item has a confirmed date.
| Selection | Why it must be early | Typical lead time |
|---|---|---|
| Shower valve and trim | Sets wall opening and rough-in depth | In stock to 3 weeks |
| Drain type and location | Sets floor slope, base, and any slab cut | In stock to 2 weeks |
| Vanity and top | Fixes supply and drain positions | 2 to 10 weeks |
| Frameless glass | Templated after tile; nothing else waits on it | 1 to 3 weeks after template |
| Tile | Layout affects niche, curb and drain placement | In stock to 6 weeks |
| Heated floor mat | Needs circuit and thermostat box at rough-in | 1 to 2 weeks |
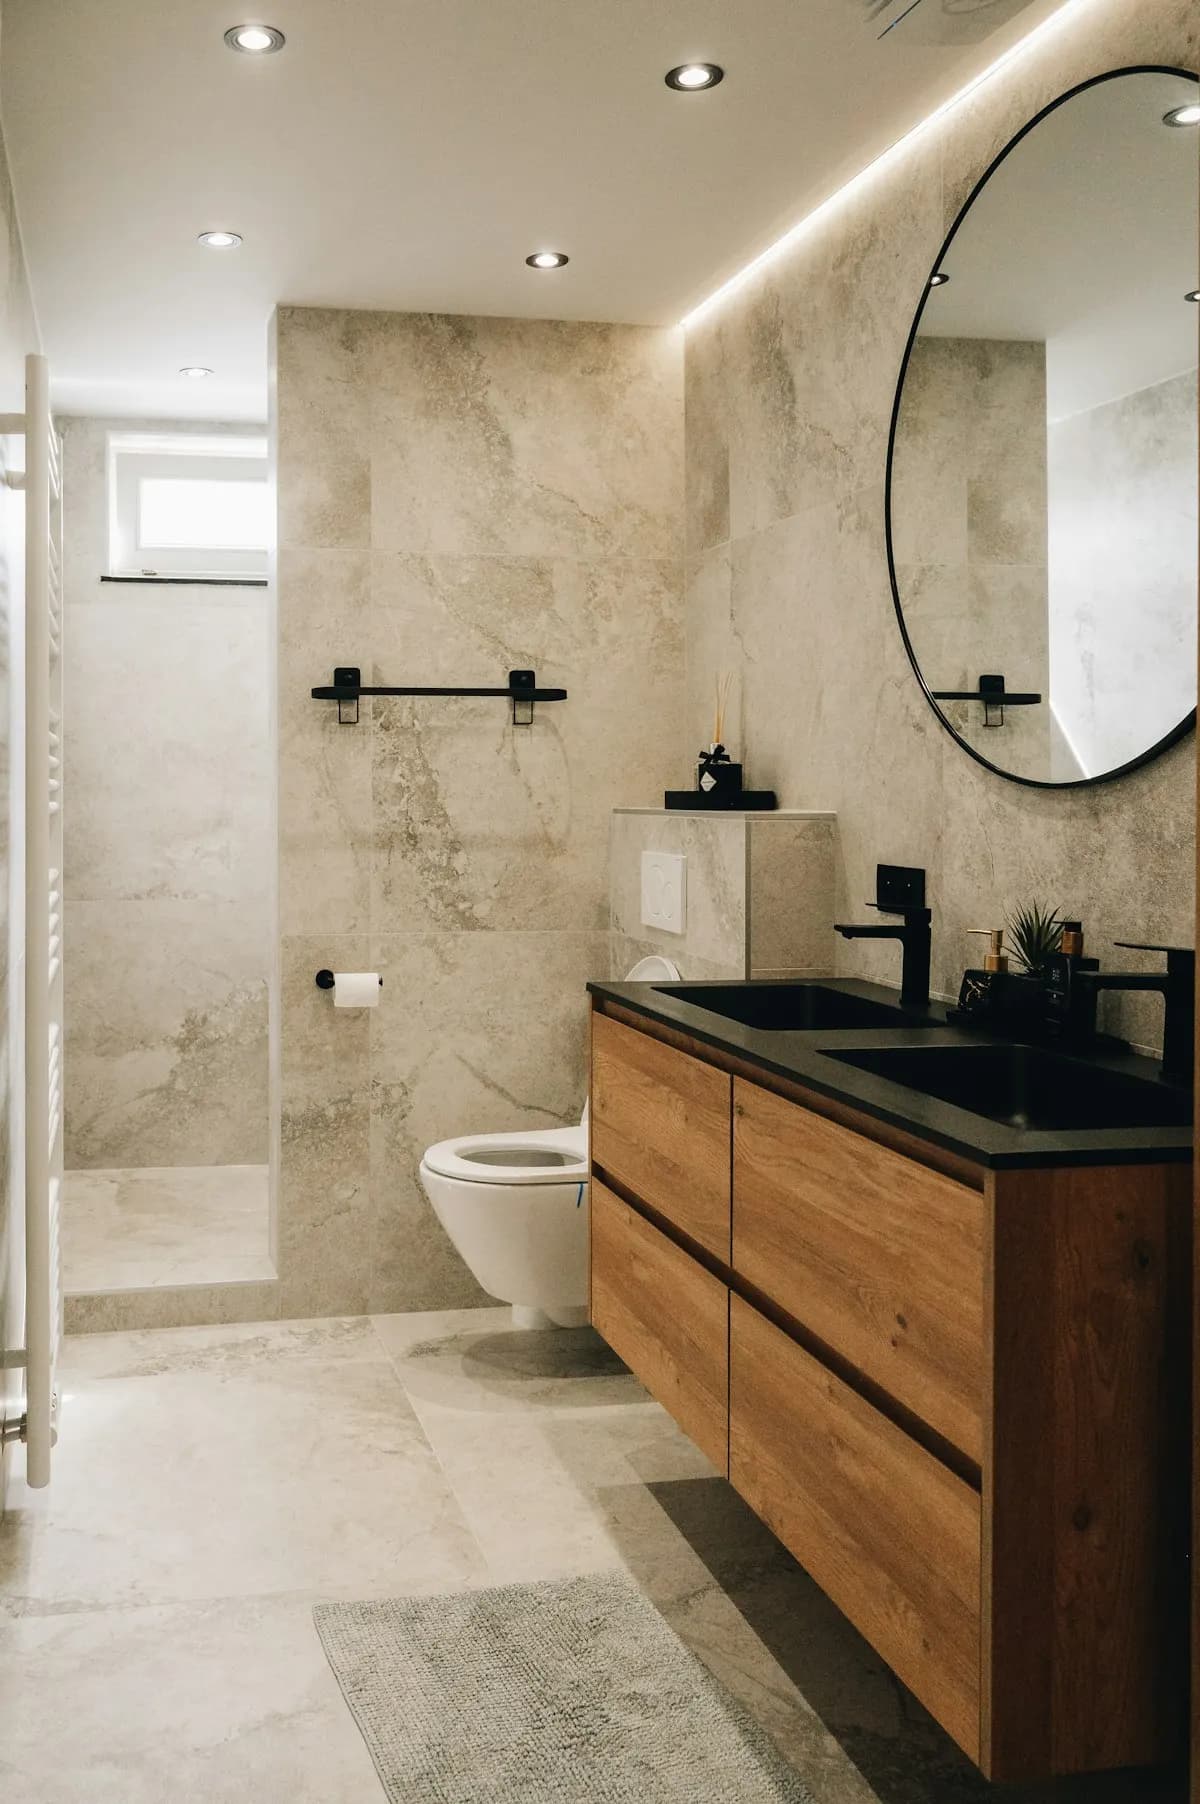
Design help earns its fee when the layout changes or the user has specific needs. Houzz's 2025 study found 84% of bathroom renovators hired a professional, and 45% used a general contractor. For a same-layout rebuild, a good remodeler's layout sketch is usually enough. For a fixture move, a door widening or an accessible remodel, a designer or an occupational therapist should confirm dimensions before the proposal is written, not after the framing is done.
The permit belongs between design and construction. Most jurisdictions require a permit whenever plumbing or electrical is altered, which includes almost every shower rebuild and every drain move; the permits guide covers the triggers and inspections. Build permit review time into the schedule, typically a few days to a few weeks depending on the city, and confirm in writing who pulls it. A proposal that is silent on permits is either assuming you will handle it or assuming nobody will.
A realistic same-layout shower rebuild runs about two to three weeks of site work plus glass. Demolition and rough plumbing and electrical take two to four days; the rough inspection follows; backer board, membrane and the flood test take two to three days including the 24-hour hold; tile and grout take three to five days; then the vanity, toilet, fixtures, paint and trim take two to three days. A full renovation with a drain move adds a week for the floor and a second inspection.
Build the contingency into the schedule as well as the budget. Discovered damage under a tub or behind a shower is common enough that the plan should include a one-to-three-day repair window and a pre-agreed unit price for subfloor and framing repair. Angi's 2025 Home Spending Pulse found 71% of homeowners who hired a pro postponed at least one project that year and 29% bundled repairs into one job, which is a reminder that the schedule should also fit your finances, not just the contractor's calendar.
The brief is the planning document in one page. It names the scope, the fixtures that stay and go, the shower assembly you expect (base type, membrane system, drain, entry, enclosure), the fan and its duct route, any accessibility dimensions, the selections you have made and the allowances you want for those you have not, the budget range with its contingency, and the permit path. It also states the household constraint: one bathroom or two, and any hard dates.
Send the same brief to every pro so the proposals can be laid side by side. Ask each to state their assumptions about existing conditions and their procedure for hidden damage, and to break out labor and materials so you can see where the numbers differ. The estimate request page lists what to include, and the calculator gives you the range to check each proposal against.
Homeowner polls
Houzz found 75% of bathroom renovators upgraded the shower and 27% the tub.
No votes yet. Yours will be the first. · saved on this device
No votes yet. Yours will be the first. · saved on this device
No votes yet. Yours will be the first. · saved on this device
Allow eight to twelve weeks between the first serious conversation and demolition for a same-layout project, and longer if a custom vanity or a layout change is involved. That window covers site visits, two or three written proposals, selections with lead times, permit review and a construction slot. Starting earlier is rarely wasted; starting later usually means demolition begins before the vanity or glass has a delivery date.
If the layout changes, a fixture moves or the room must fit a specific user, yes: a designer or an accessibility specialist produces the dimensioned plan that lets three contractors price the same thing. For a same-layout rebuild with new finishes, most experienced remodelers will produce a layout sketch and a fixture schedule as part of the proposal, and a separate designer adds cost without changing the assembly.
Ten to fifteen percent of the construction cost for a house built after 1990 with no leak history; fifteen to twenty percent for older houses, houses on a slab where a drain will move, or any bathroom with a known leak. The contingency covers discovered damage, code corrections such as a fan duct or GFCI protection, and small selection upgrades. Keep it separate from the budget so it is not spent on tile.
Yes, in one direction: fixtures and finishes first, shower later, or shower first and finishes later. What you cannot phase well is the shower assembly itself, because the membrane, base, walls and glass must be built as one system. If the floor tile runs into the shower, phasing means either a visible transition or replacing the floor twice. Decide the phasing before the first phase's selections so the second phase does not undo them.
Look in the attic or at the exterior wall or roof for a termination cap that matches the fan's location. A duct that ends in the attic, or a fan with no duct at all, dumps moist air into insulation and framing and is a common code correction during a remodel. If you cannot get into the attic, ask the pro to verify during the site visit and to include a ducted, appropriately sized fan in the proposal.
Keep at least one tub in the house if any is present, because NAHB's buyer research shows most buyers want both a tub and a shower in the primary bath. Beyond that, decide by use: if nobody has bathed in a year and stepping over the rim is getting harder, the conversion is the right call. The tub versus shower comparison lays out the cost and resale trade-offs so the decision is made once.
Financially, often yes: mobilisation, permit fees and trade scheduling are shared, and material orders combine. Practically, only if the household has a third bathroom or is willing to be without one entirely for several weeks. A common compromise is back-to-back scheduling, finishing one before opening the next, which keeps most of the cost savings while leaving one shower in service.
That is normal and correct. Frameless glass is measured after the tile is set because the opening's exact dimensions and plumb are not known until then. What should be in place before demolition is the glass supplier's commitment to template within a day or two of the tile finishing and to deliver within their stated lead time. Ask for that commitment in writing so the shower's usable date is known.
 Service guideComplete Bathroom Renovation
A complete bathroom renovation rebuilds the bathing area, vanity, toilet, floor, wall finishes, lighting and ventilation together, and may move drains, walls or the door.
 Service guideWalk-In Shower Installation
A walk-in shower installation rebuilds the bathing area from the subfloor up: a sloped base, a drain bonded to a waterproofing membrane, wall board and membrane, a valve, tile or panels, and an enclosure with a defined entry.
 Service guideTub & Shower Conversions
A tub-to-shower conversion removes the bathtub and builds a shower in its alcove, usually with a new drain, a rebuilt substrate, a waterproofing membrane, new walls and an enclosure.
 CostsWhat a bathroom remodel costs in 2026, and what moves the number
In 2026 a bathroom remodel typically runs from about $5,000 for a fixture refresh to $50,000 or more for a layout change with a curbless tiled shower, with published national averages between $12,000 and $16,000.
 MaterialsBathroom materials and options, organised by the assembly they belong to
Bathroom materials are best chosen by assembly, not by showroom.
 PermitsPermits and codes for a bathroom remodel: what applies, who checks it, and what it costs to skip
Yes, in most U.S.
 Free toolBathroom remodel cost calculator
Size, material tier and complexity in, a realistic budget range out.
 Free toolBathroom comparisons: the five decisions that change the assembly
Side-by-side tables for the decisions that change the price most.
 Free toolBathroom remodel quiz: find your scope and check the numbers
10 questions that show what you already know and what to check next.
 Free toolBathroom remodel polls: see what other homeowners are choosing
See what other planners chose and add your vote.
Tell us the size, the condition of what is there now, and what you want to change. Bath Project Notes passes your request to independent local professionals, who reply with written, no-obligation estimates. The service is free to use.