How many written proposals will you collect?
No votes yet. Yours will be the first. · saved on this device
Loading...
Bath Project Notes · Glossary
The terms on this page are the ones that separate a complete bathroom proposal from a vague one: the waterproofing membrane, pre-slope, flood test, linear drain, blocking, valve type, fan CFM and allowance. Knowing them lets you check what a bid includes, compare two bids line by line, and ask the specific questions that reveal whether the shower assembly underneath the tile is built to last.
Bathroom proposals are written in trade shorthand, and most of the words describe things you will never see once the tile is up. That is exactly why they matter. Houzz found 84% of bathroom renovators hired a professional and 45% a general contractor, which means most homeowners are reading someone else's description of the work rather than doing it. The definitions below the guidance on this page are short; the sections explain how to put them to work when a proposal arrives.
Each term links back to a decision covered elsewhere on the site. The membrane and flood test are explained in context on the walk-in shower page, blocking and comfort height on the accessible remodeling page, and allowances in the 2026 cost guide.
Read the proposal once for the total and once with this list beside it. For each wet area, look for the membrane system by name, the drain type and size, whether a pre-slope or a sloped foam tray is used, and whether a flood test is listed. For the walls, look for the substrate: cement backer board, foam board or a waterproof panel, and what covers the seams. For the valve, look for pressure-balance or thermostatic. For the fan, look for a CFM rating and a duct to the exterior.
Anything missing is a question, not an assumption. A proposal that says tile shower with no membrane named may include one or may not; a proposal that lists a fan with no CFM may reuse an undersized unit. Houzz found 37% of renovators went over budget in 2025, and vague line items are where the overruns begin. Asking for the missing terms in writing costs nothing and makes every later change order easier to judge.
Waterproof and water-resistant are the first pair. Cement backer board is water-resistant and stable when wet, but water passes through it; it needs a membrane on or behind it to be waterproof. Green drywall is neither. A second pair is pre-slope and shower pan: in a traditional build, the pre-slope sits under the pan liner so water that reaches the liner still drains, while a bonded membrane goes on top of a sloped bed. Bids that mix these words may be describing different systems.
Curbless and low-curb are a third pair, and the cost difference is thousands of dollars because curbless changes the floor structure; Houzz found 44% of renovators chose a low curb and 20% went curbless. Pressure-balance and thermostatic valves both prevent scalding in different ways and at different prices. An allowance is a placeholder for an unselected item, not a fixed price, and a contingency is a reserve for unknown conditions; they are not interchangeable. The entry comparison and the valve entries below explain each difference.
Which membrane system are you using, and will you use that manufacturer's matching drain and seam tape? Is there a flood test, and how long is it held? What size is the drain, and does it move? Where will blocking go, and does it run continuously so bars can be placed later? What CFM is the fan, where does the duct terminate, and is it on a humidity sensor or timer? What is the allowance for tile, and what happens if my selection costs more or less?
The answers do more than fill gaps. A pro who answers these quickly and specifically is showing how they build; one who is vague about the membrane or dismissive of the flood test is also telling you something. NKBA found 89% of designers now want fewer or no grout lines, which puts more weight on the substrate and membrane beneath large tiles, so the questions matter more for modern finishes, not less.
Curbless, linear drain and wet room are the terms that move a bid by thousands, because each changes the floor structure or the waterproofed area; Houzz found 16% of bathroom renovators created a wet room. Thermostatic valve and frameless glass move it by hundreds to low thousands. Blocking, flood test and a correctly sized fan move it very little but carry most of the long-term value. HomeAdvisor's estimate that labor is 40% to 65% of a bathroom bill explains why structural terms cost more than finish terms: they are hours of skilled work.
When two bids differ by more than a few thousand dollars, look for these terms first. The calculator models the big ones as toggles, and the base comparison shows how the floor system choice alone can swing a shower budget.
Homeowner polls
No votes yet. Yours will be the first. · saved on this device
89% of NKBA designers prefer smaller or no grout lines.
No votes yet. Yours will be the first. · saved on this device
No votes yet. Yours will be the first. · saved on this device
Not in depth, but knowing a handful lets you read proposals on equal terms. Membrane, flood test, drain size, blocking, fan CFM and allowance cover most of what separates a thorough bid from a thin one. You do not need to specify the system yourself; you need to see it named and ask why if it is missing.
Not exactly. A shower pan is the waterproof floor of the shower, which may be a prefab base, a traditional liner over a pre-slope, or a bonded membrane over a sloped bed. The membrane is the waterproof layer itself, and in a tiled shower it should continue up the walls as well. A proposal should name both the floor method and the wall waterproofing.
It means the installer intends to follow the membrane or product maker's instructions, which is good, but it tells you little unless the product is named. Ask which manufacturer and system, then you can check that the drain, seam treatment and cure times match. It also matters for warranties, since most system warranties require matched components.
Because they use different floor systems. A traditional mortar build with a PVC or CPE liner needs a pre-slope under the liner; a bonded membrane system over a sloped mortar bed or a foam tray does not. Neither is wrong. The problem is a traditional liner with no pre-slope, which leaves water sitting on the liner under the tile.
A common rule is one CFM per square foot of floor for bathrooms up to about 100 square feet, with higher figures for larger rooms or separate enclosed showers. Long or bent duct runs reduce real airflow, so the rating on the box overstates what a poorly ducted fan delivers. Ask for the rated CFM and the duct route to the outside.
The item it covers, the dollar amount, whether it covers material only or material and labor, and what happens to the difference if your choice costs more or less. Tile, vanity, lighting and plumbing fixtures are common allowance items. An allowance set well below realistic prices makes a bid look cheaper than it will end up.
The calculator treats the terms that move price most, such as curbless entry, frameless glass and heated floors, as options you can switch on and off. The polls show which choices other planners are making, and each service page explains the assembly behind the terms in more detail.
 Service guideComplete Bathroom Renovation
A complete bathroom renovation rebuilds the bathing area, vanity, toilet, floor, wall finishes, lighting and ventilation together, and may move drains, walls or the door.
 Service guideWalk-In Shower Installation
A walk-in shower installation rebuilds the bathing area from the subfloor up: a sloped base, a drain bonded to a waterproofing membrane, wall board and membrane, a valve, tile or panels, and an enclosure with a defined entry.
 Service guideTub & Shower Conversions
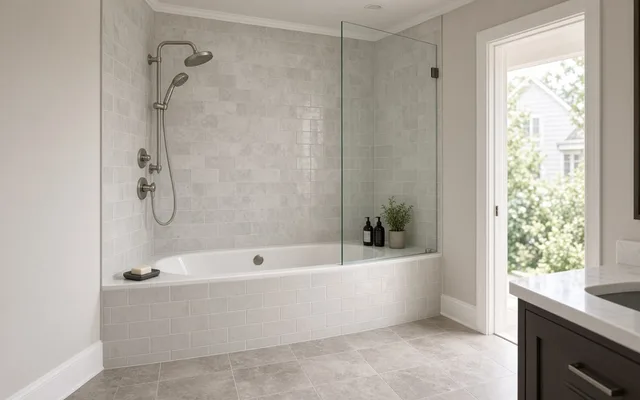
A tub-to-shower conversion removes the bathtub and builds a shower in its alcove, usually with a new drain, a rebuilt substrate, a waterproofing membrane, new walls and an enclosure.
 Service guideAccessible Bathroom Remodeling
Accessible bathroom remodeling plans the room around a specific person's transfers, reach, mobility aid and likely future needs: turning space, a curbless shower, blocking and grab bars, a comfort-height toilet, a reachable vanity, nonslip surfaces and a wider door.
 Free toolBathroom remodel cost calculator
Size, material tier and complexity in, a realistic budget range out.
 Free toolBathroom comparisons: the five decisions that change the assembly
Side-by-side tables for the decisions that change the price most.
 Free toolBathroom remodel quiz: find your scope and check the numbers
10 questions that show what you already know and what to check next.
 Free toolBathroom remodel polls: see what other homeowners are choosing
See what other planners chose and add your vote.
Tell us the size, the condition of what is there now, and what you want to change. Bath Project Notes passes your request to independent local professionals, who reply with written, no-obligation estimates. The service is free to use.