Which accessibility feature matters most to your household?
Houzz found 68% of bathroom renovators considered current or future special needs.
No votes yet. Yours will be the first. · saved on this device
Loading...

Bath Project Notes · Service guide
Accessible bathroom remodeling plans the room around a specific person's transfers, reach, mobility aid and likely future needs: turning space, a curbless shower, blocking and grab bars, a comfort-height toilet, a reachable vanity, nonslip surfaces and a wider door. It suits households with a current need or one expected within five years. Costs run $8,000 to $35,000 depending on how much structure changes.
Accessibility sells as a product list: a grab bar, a taller toilet, a bench. A bathroom that works for a person who uses a walker is a set of dimensions and relationships: where the toilet sits relative to the wall, how far the shower controls are from the seat, whether the door swings out, how a wheelchair turns. Two rooms with identical fixtures can be usable and unusable depending on those measurements. That is why this page starts with the user and ends with the fixtures.
The demand is broad and growing. AARP found 75% of adults over 50 want to stay in their homes, Houzz found 68% of bathroom renovators considered current or future special needs, and Harvard's JCHS reports homeowners 65 and over now drive 27% of improvement spending. What follows covers who this scope is for, the dimensions that matter, the fixture and surface choices, what it costs, the resale question, the mistakes, and how to compare proposals. The walk-in shower page covers the shower assembly; this one covers how it fits the person.
Want the numbers only? Read the accessible bathroom remodeling cost guide for 2026 ranges, what moves the price, and sample budgets.
| Item | Low | High | Unit | Notes |
|---|---|---|---|---|
| Grab bars with blocking (three bars) | $600 | $1,500 | flat | Blocking requires open walls |
| Comfort-height toilet with bidet seat outlet | $600 | $1,500 | flat | Outlet requires electrical |
| Curbless roll-in shower with seat and linear drain | $10,000 | $18,000 | flat | From tub alcove, floor recessed |
| Door widening to 36 inches, outswing or pocket | $1,200 | $4,000 | flat | Framing and finish both sides |
| Wall-mounted vanity with knee space | $900 | $3,500 | flat | Includes lever faucet |
| Toilet relocation for transfer clearance | $1,500 | $4,000 | flat | Framed floor; slab higher |
| Nonslip porcelain floor tile | $12 | $30 | per sq ft | Wet DCOF 0.42 or higher |
| Accessibility assessment (OT or CAPS) | $150 | $600 | flat | May be covered by insurance or programs |
It is for a specific person: someone who uses a walker or wheelchair now, someone recovering from surgery, someone with a progressive condition, or a household planning for a parent to move in. The plan is built from that person's measurements, how they transfer, which side is stronger, whether a caregiver assists, and what is likely in five years. AARP found 72% of older adults expecting accessibility upgrades plan bathroom changes such as grab bars and nonslip tile, and 72% say a trustworthy contractor is extremely important.
Households without a specific need should fold the basics into whatever scope they are doing: blocking for future grab bars, a comfort-height toilet, a handheld shower, nonslip floor tile, a low or curbless entry, and lever handles. Those cost little during any remodel. NKBA found 80% of designers call aging-in-place design mainstream or emerging, which means good pros are doing this by default. Houzz's 2025 study found 47% of bathroom renovators planned for needs five or more years out, against 31% designing for a need someone already has.
Turning space: a 60-inch clear circle for a wheelchair, or a 30-by-48-inch clear floor space at each fixture at minimum, with the vanity's knee space allowed to overlap it. Door: 32 inches clear opening, ideally 36, swinging out or pocket, with lever hardware. Toilet: centered 16 to 18 inches from the side wall so a grab bar is reachable, with 60 inches of clear width beside it for a side transfer if a wheelchair is used. Shower: a 36-by-36-inch transfer shower with a fold-down seat, or a 30-by-60-inch roll-in shower with no curb; controls reachable from the seat and from outside the spray.
These follow the ADA and ICC A117.1 residential guidance, which are references rather than requirements in a private home, and they should be adjusted to the actual person. A tall user with a walker needs a different toilet height than a short wheelchair user; a person who transfers from the left needs the bars and the seat on the left. Draw the plan with the mobility aid on it and check every clearance with the person present.
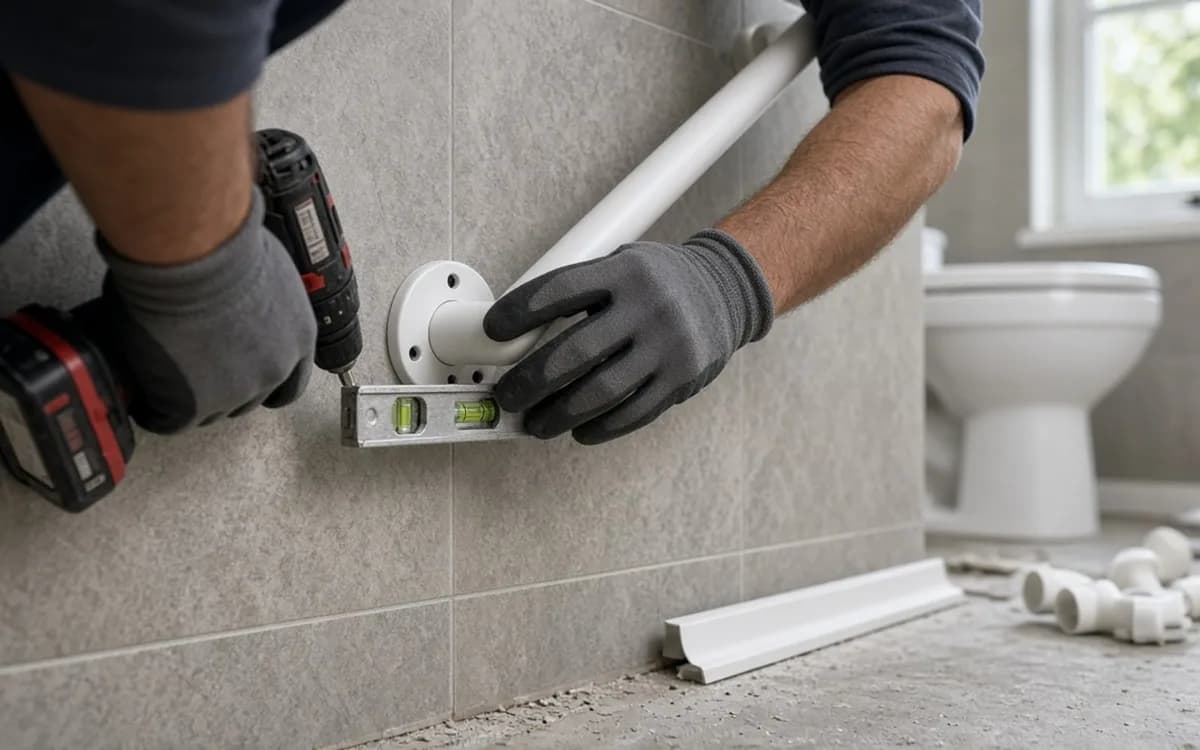
Grab bars are the visible item and blocking is the invisible one. Bars rated for 250 pounds need solid backing: two-by-eight blocking between studs at 33 to 36 inches, plus a vertical block at the shower entry, installed before board. Houzz found 23% of renovators added grab bars and 24% nonslip flooring. Floor tile should have a wet dynamic coefficient of friction of 0.42 or better; small mosaics with many grout lines grip well, and textured porcelain in larger formats is the low-maintenance alternative.
The toilet should be comfort height, 17 to 19 inches, with a bidet seat if hygiene independence matters; that needs an outlet beside the toilet. The shower needs a fold-down seat rated for weight, a handheld on a slide bar with a long hose, a thermostatic valve with a scald limit, and a curbless entry with a linear drain so water stays in. The vanity should be wall-mounted with knee space, a shallow bowl, and a lever or touch faucet. Lighting should be even and bright with no dark corners, plus a night light on a sensor.
The scope scales with structure. Adding the basics to an existing bathroom (blocking, three grab bars, comfort-height toilet, handheld shower, lever handles, nonslip mat replaced with nonslip tile at the shower) runs $1,500 to $5,000. Converting a tub to a curbless roll-in shower with a seat, thermostatic valve and blocking runs $10,000 to $18,000. A full renovation that widens the door, moves the toilet for transfer space, builds a roll-in shower and installs a wall-mounted vanity runs $20,000 to $35,000 or more, in line with the $100 to $500 per-square-foot range HomeGuide gives for bathroom remodels.
Some costs are outside the bathroom: widening a hallway door, adding a ramp, or moving a laundry. Some funding may exist: Medicaid waivers, VA grants for eligible veterans, state programs and certain long-term-care policies cover specified modifications, and a Certified Aging-in-Place Specialist or occupational therapist can document need. Ask before signing; some programs require pre-approval.
| Scope | Installed range | Structure changed | Typical trigger |
|---|---|---|---|
| Basics added to existing bath | $1,500 – $5,000 | None (blocking only if walls opened) | Prevention, recent fall |
| Tub to curbless roll-in shower | $10,000 – $18,000 | Shower floor recessed | Walker or transfer difficulty |
| Full accessible renovation | $20,000 – $35,000+ | Door, toilet location, shower, vanity | Wheelchair use, caregiver assistance |
Start with an assessment by someone qualified to look at the person, not just the room: an occupational therapist, a Certified Aging-in-Place Specialist, or a designer with universal-design experience. They measure the user, watch transfers, and produce a list of dimensions. The pro then draws the room to those dimensions, with the mobility aid on the plan and the door swing shown. Only then are fixtures chosen. Construction follows the same sequence as a renovation: demolition, rough-in with blocking, inspection, base and membrane, flood test, board, tile, fixtures, glass.
Timeline runs two to five weeks depending on structure. In a one-bathroom house, which our analysis of the EIA's 2024 household survey puts at 38.6% of occupied homes and 56.1% in the Northeast, plan the outage carefully; the person the room is for may need alternate arrangements. This Old House found one in five bathroom projects run past a month, and accessible remodels with door and toilet moves are more likely to be in that fifth.
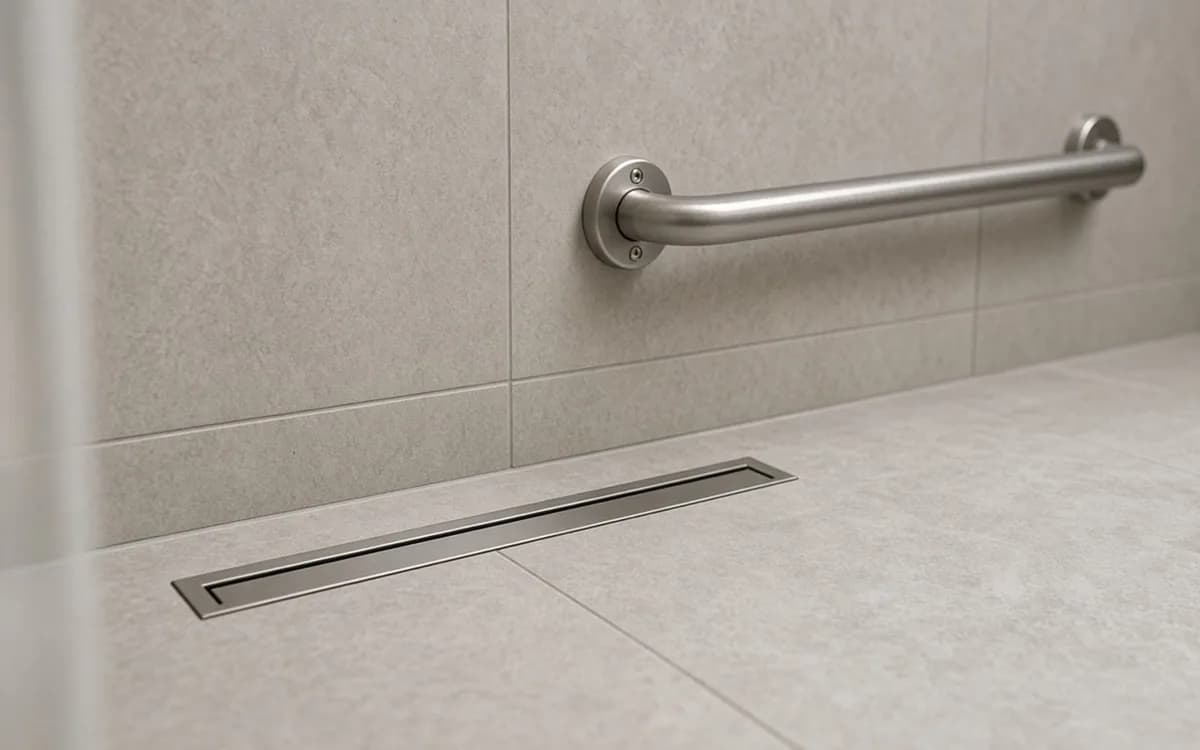
Bars in the wrong place for the person's transfer side. A bench too deep to reach the controls from. A curbless shower without a linear drain, so water runs into the room. A door that swings in and blocks a person who has fallen. A toilet too close to a wall for a side transfer, or too far for a bar to be reached. A wall-mounted vanity with a sharp edge at wheelchair height. A floor with beautiful polished tile. A shower seat rated for 200 pounds used by a 260-pound person.
The CDC's analysis of 234,094 emergency-treated bathroom injuries in 2008 found rates rising with age and about two-thirds occurring in or around the tub or shower. The dimensions on this page are aimed at that statistic. Any proposal that lists fixtures without a dimensioned plan is selling an accessibility label rather than an accessible room.
The 2025 Cost vs. Value data shows a universal-design bathroom remodel recouping about 61.2% of its cost at resale, below the midrange bath's roughly 80%. The gap reflects appraiser views of a niche feature set, not the value to the household. Some choices are neutral or positive for resale: a curbless shower with large-format tile reads as a spa feature, a comfort-height toilet is standard now, and blocking is invisible. Others, such as a removed tub in a one-tub house or a large open transfer area, can narrow the buyer pool.
For a household staying put, the calculation is different. AARP found 44% of adults over 50 believe a move is inevitable; a bathroom that fits its user is often the difference. Weigh the comparison of curbless versus curb and tub versus shower with that in mind, and use the quiz if scope is still open.
Require a dimensioned plan showing turning space, door swing, toilet centerline, transfer clearances, seat and control positions, and blocking locations. Require the shower assembly named as on the walk-in page, fixture model numbers with weight ratings, floor tile with its slip rating, and a fan. Ask who assessed the user and whether the pro has done roll-in showers before. A proposal with a fixture list and no plan cannot be compared to one with a plan; it is a different product.
Send one brief through the request form describing the person, their mobility aid, transfer side and any assessment already done, along with room dimensions and photos. Independent pros in your area who do this work will respond with written proposals. Use the reviews guide to look for feedback from households with similar needs, and the services hub to see whether the work is better framed as a conversion or a full renovation.
Homeowner polls
Houzz found 68% of bathroom renovators considered current or future special needs.
No votes yet. Yours will be the first. · saved on this device
No votes yet. Yours will be the first. · saved on this device
Low-curb showers led Houzz's 2025 data at 44%; curbless were 20%.
No votes yet. Yours will be the first. · saved on this device
 Service guideTub & Shower Conversions
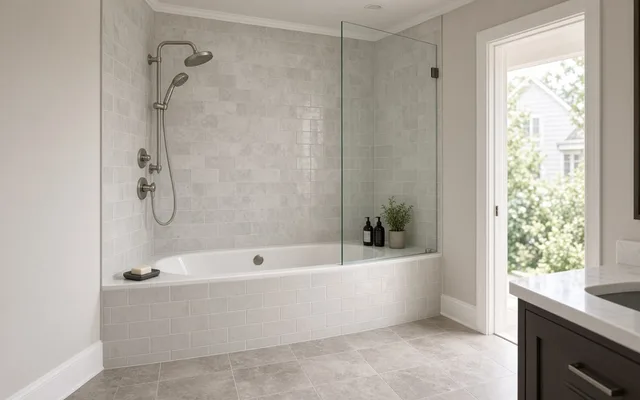
A tub-to-shower conversion removes the bathtub and builds a shower in its alcove, usually with a new drain, a rebuilt substrate, a waterproofing membrane, new walls and an enclosure.
 Service guideWalk-In Shower Installation
A walk-in shower installation rebuilds the bathing area from the subfloor up: a sloped base, a drain bonded to a waterproofing membrane, wall board and membrane, a valve, tile or panels, and an enclosure with a defined entry.
 Service guideComplete Bathroom Renovation
A complete bathroom renovation rebuilds the bathing area, vanity, toilet, floor, wall finishes, lighting and ventilation together, and may move drains, walls or the door.
No. Blocking is invisible, grab bars come in finishes matching the faucet, a curbless shower with large-format tile reads as a spa feature, a fold-down teak seat looks intentional, and a wall-mounted vanity is a current style. The institutional look comes from retrofitted bars and a plastic seat, which is exactly what planning the room avoids.
A 32-inch clear opening is the common minimum for a wheelchair and 36 inches is comfortable; a standard 30-inch door gives about 28 inches clear, which is too narrow. Offset hinges add about two inches to an existing door cheaply. Widening the rough opening and switching to an outswing or pocket door costs $1,200 to $4,000.
Beside the toilet on the wall side at 33 to 36 inches high, a rear bar behind the toilet, a horizontal bar along the shower's back wall, a vertical bar at the shower entry, and one reachable from the seat. Exact positions depend on the person's height and transfer side, which is why the assessment comes before the drawing. Blocking should be continuous so bars can move later.
For someone who wants to soak and can step a few inches, sometimes. The drawbacks are real: you sit in the tub while it fills and drains, the door seal is a maintenance item, and the unit is expensive. For most mobility needs a curbless shower with a seat and handheld is more usable and costs less. An occupational therapist can advise for the specific person.
Possibly. Medicare generally does not cover home modifications, but Medicaid waivers in many states, VA grants such as HISA and SAH for eligible veterans, some state aging programs, and certain long-term-care policies cover specified changes. Most require documentation of need and pre-approval, so ask before the contract is signed.
A transfer shower is about 36 by 36 inches with a seat, meant for someone who moves from a wheelchair onto the seat; it can have a small curb. A roll-in shower is at least 30 by 60 inches, curbless, so the chair or a shower chair enters. The choice depends on how the person bathes now and how that is likely to change.
For a wheelchair user with a caregiver, a wet room with the entire floor sloped to a drain and waterproofed can be the most usable layout; Houzz found 16% of bathroom renovators created one, 26% of those for accessibility. It costs more in membrane and slope work and every surface must tolerate water. For most users a curbless shower zone with a linear drain is enough.
Ask what roll-in or curbless showers they have built, whether they work from an occupational therapist's or CAPS assessment, and whether they will produce a dimensioned plan before pricing. Ask for references from households with similar needs. AARP found 72% of older adults planning modifications rate a trustworthy contractor as extremely important; the plan is how you judge trust.
 Free toolBathroom remodel cost calculator
Size, material tier and complexity in, a realistic budget range out.
 Free toolBathroom comparisons: the five decisions that change the assembly
Side-by-side tables for the decisions that change the price most.
 Free toolBathroom remodel quiz: find your scope and check the numbers
10 questions that show what you already know and what to check next.
 Free toolBathroom remodel polls: see what other homeowners are choosing
See what other planners chose and add your vote.
Tell us the size, the condition of what is there now, and what you want to change. Bath Project Notes passes your request to independent local professionals, who reply with written, no-obligation estimates. The service is free to use.