What happens to the bathtub?
82% of Houzz renovators who removed a tub enlarged the shower.
No votes yet. Yours will be the first. · saved on this device
Loading...
Bath Project Notes · Keep or replace the bathtub vs Convert to a walk-in shower
Convert the tub to a walk-in shower when nobody in the household bathes, stepping over the rim is becoming difficult, or the alcove is the only place a usable shower can go, and keep it when it is the only tub in the house, young children use it, or resale is near. Houzz reports that most renovators who removed a tub used the space to enlarge the shower, and buyers still prefer having both.
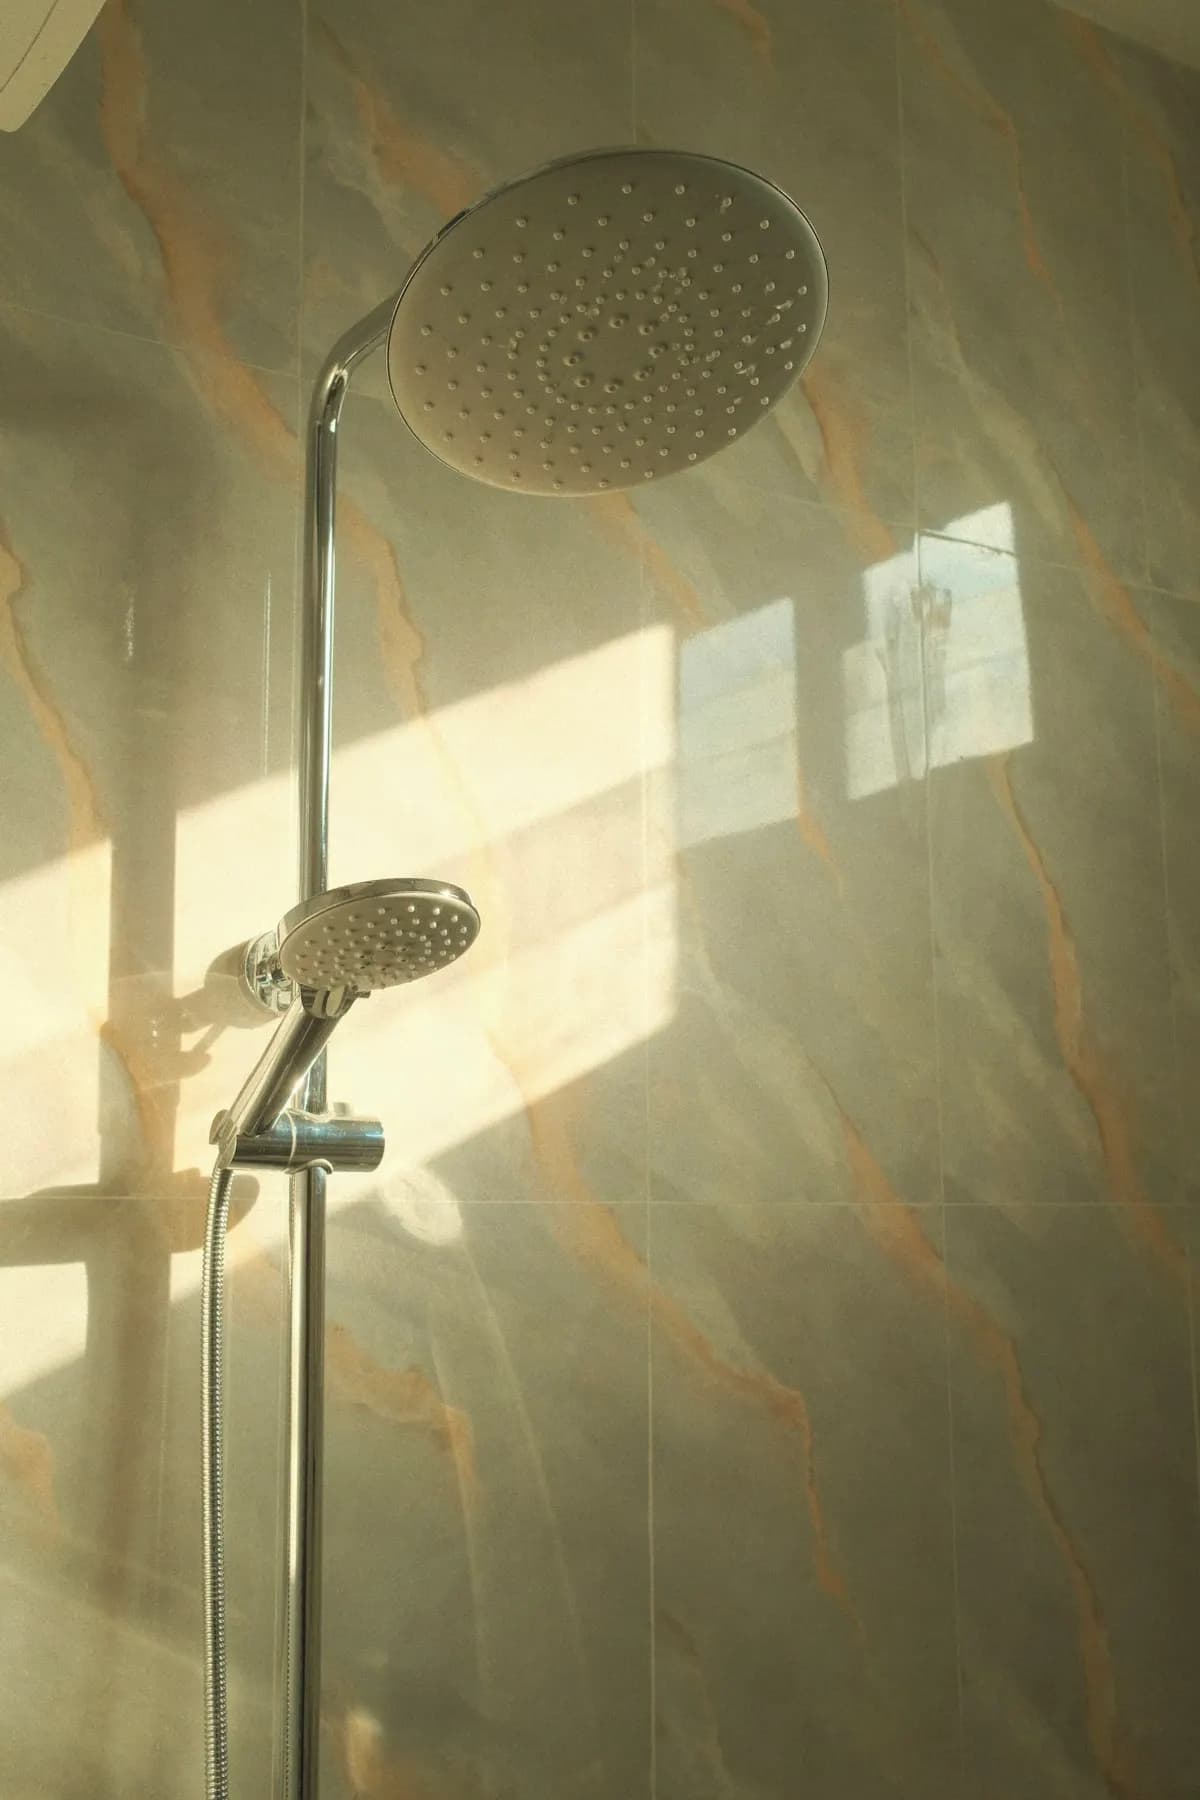
Photo: Musmuliady Jahi · License.
This is the first decision in many bathroom projects and the one that most changes the assembly, because a shower in a tub alcove needs a new drain size, a new base and a waterproofed wall system, while a tub swap in the same alcove is close to a fixture replacement. The comparison table on this page gives the headline trade-offs; the sections below go through the scenarios, the cost over ten years, the resale data and the mistakes that show up in conversion proposals.
The published trend is clear. Houzz's 2025 Bathroom Trends Study found 82% of renovators who removed a tub used the space to enlarge the shower, and NKBA's 2025 report found 53% of designers removing tubs for the same reason. The counterweight is NAHB's finding that 78% of buyers want both in the primary bath, and Houzz's feature findings show only 27% of bathroom renovators upgraded a bathtub. Both facts are true; which one governs depends on the house.
A tub serves children, soaking and resale; a shower in the same alcove serves daily use, safety and older users. The rule that resolves most cases: keep at least one tub in the house and convert the rest.
| Factor | Keep or replace the bathtub | Convert to a walk-in shower |
|---|---|---|
| Upfront cost | $1,500 – $6,000 to replace an alcove tub; freestanding $3,000 – $10,000 | $4,000 – $15,000 conversion |
| Lifespan | Acrylic 15–20 yrs; cast iron 50+ | Tiled shower on a good membrane 20–30 yrs |
| Maintenance | Caulk at the rim and surround | Grout and glass; less with panels |
| Appearance | Traditional; freestanding is a focal point | Open, larger-looking room |
| Climate fit | No difference | Humid regions need a stronger fan either way |
| Install time | 1–3 days for an alcove tub swap | 3–12 days plus glass lead time |
| Resale / ROI | 78% of NAHB buyers want both tub and shower | Neutral if another tub remains; can narrow buyers if not |
| Best for | Only tub in the house, young children, soakers | Adults who never bathe, step-over difficulty, older users |
The shower wins in any bathroom that is not the last tub in the house, and for any household where the step-over has become a risk. Houzz found 82% of renovators who removed a tub enlarged the shower, and 53% of NKBA's designers are removing tubs to do it. See the conversion page for what the tub-out reveals.
The tub wins when it is the only one, when children are in the picture, or when someone actually soaks. Among the Houzz renovators who upgraded a tub, 45% chose a freestanding flat-bottom model; that is the version that turns a tub into a feature rather than a fixture nobody uses.
Convert when the tub has not been used as a tub in a year, when an adult in the house has started sitting on the rim to get in, when a caregiver has to help someone over the side, or when the only shower in the house is over a tub with a curtain and a leaking surround. Convert also when the alcove is the only wall that can take a shower of reasonable size; Houzz reports 52% of renovators enlarged their shower, and the tub footprint is where that space usually comes from.
Keep the tub when it is the only one in the house and children under ten live there or are expected, when someone in the household soaks for a medical or comfort reason, when the house is likely to sell within a few years to a family market, or when a second bathroom already has a walk-in shower. Keep it, too, when the conversion would leave a 30-by-60-inch shower with a window in the wet wall and no budget to deal with it; a new alcove tub with a tiled surround is a cheaper, drier answer in that case.
Replacing an alcove tub with a new one and a new surround runs $1,500 to $6,000, and a freestanding tub with its filler $3,000 to $10,000 or more. A tub-to-shower conversion runs $4,000 to $15,000 depending on base, walls, entry and glass; HomeAdvisor's range is $1,500 to $8,000. The conversion costs more upfront because it changes the drain, adds a membrane system, and usually adds glass. The conversion cost guide breaks the line items down. Houzz's feature findings show just 13% of bathroom renovators upgraded a tub-shower combination.
Over ten years, the running costs converge. A tub surround needs its rim caulk renewed every few years and, if tiled, grout maintenance; a tiled shower needs grout care and glass cleaning, and a panel shower needs three joints checked. Water use favors the shower for most households, since a WaterSense showerhead saves 2,700 gal a year against a 2.5-gpm head according to the EPA, while a full tub uses 40 to 60 gallons. The real ten-year difference is the shower's larger glass and membrane investment, which lasts twenty to thirty years and is not repeated.
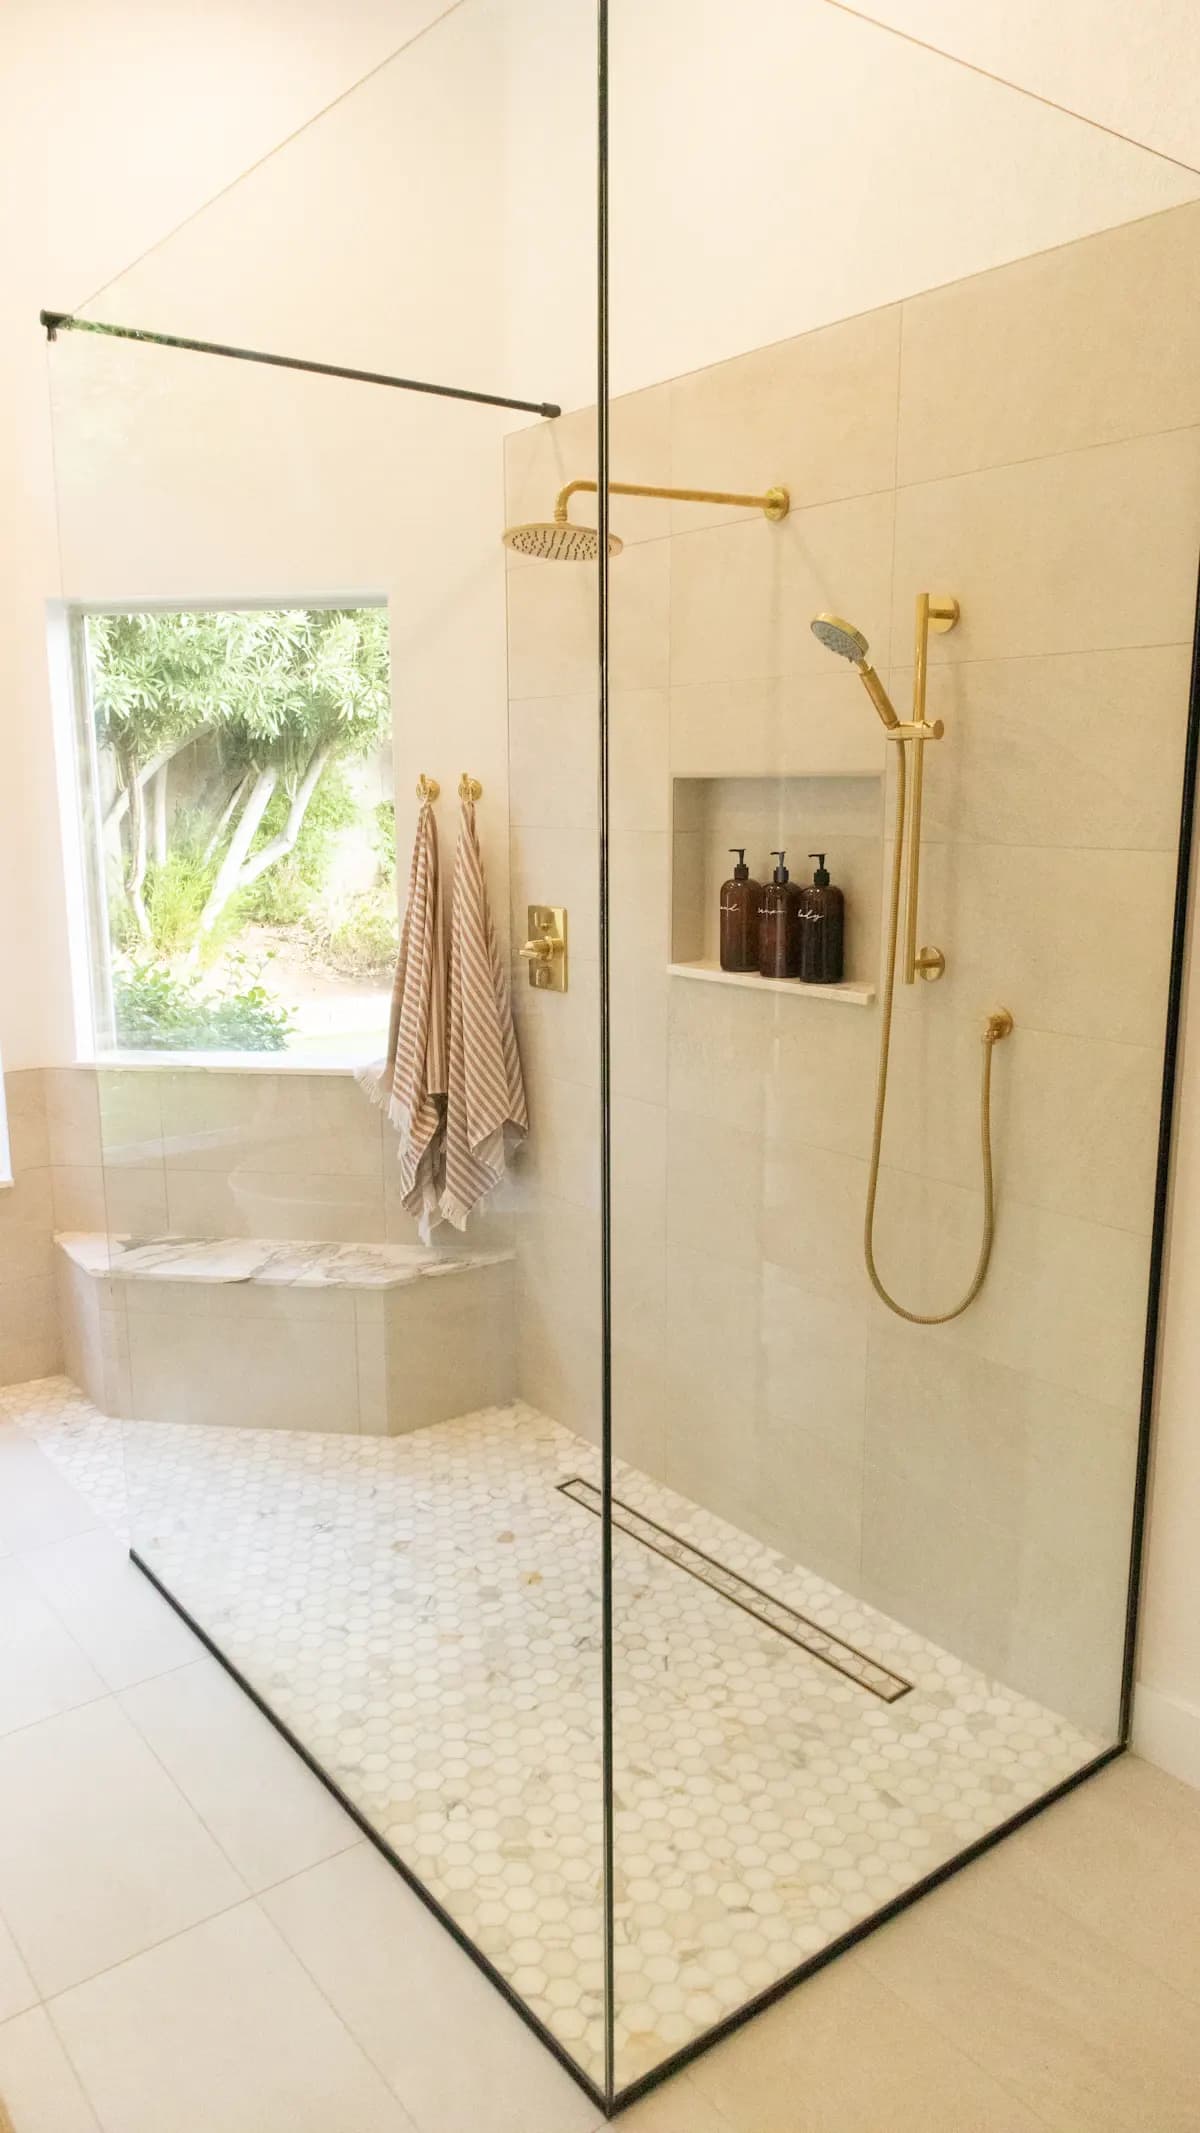
Climate barely affects the tub-versus-shower decision itself, but it affects what the shower needs. In humid regions, a larger shower with more wet wall area raises the ventilation requirement, so the fan and duct should be sized and confirmed in the same proposal; a curtain over a tub tolerated a weak fan in a way a glass enclosure will not. In cold regions, a tub on an exterior wall with a window in the alcove is common in older housing, and the conversion has to deal with the window: a tiled sill and a vinyl or fiberglass window rated for the wet zone, or relocating it.
The house matters more than the weather. A slab foundation turns the drain upsizing from a framed-floor task at $800 to $2,500 into a saw-cut job at $2,000 to $4,000. A second-floor alcove with a finished ceiling below means a flood test is the only way to know the new pan is sound before the tile goes on. A 1960s house with a 1.5-inch tub drain and a galvanized supply is the case where the conversion's cost creeps, and the conversion page describes what is usually found when the tub comes out. Older owner-occupied houses more often have one bathroom, by a 29.7 points margin over post-1990 homes in our EIA analysis.
Two datasets pull in opposite directions and both are worth reading correctly. NAHB's 2024 buyer survey finds 78% of buyers want both a tub and a shower in the primary bath, which is often quoted as a warning against conversions. NKBA's 2026 report finds 55% of bath designers say a larger shower matters more than having a tub, which is quoted the other way. The reconciliation is that buyers want a tub somewhere in the house, and designers are removing tubs from bathrooms that are not the only one.
The practical rule that follows: keep at least one tub in the house and convert the rest freely. A house with a tub in the hall bath and a large walk-in shower in the primary bath meets both findings. A one-bathroom house that loses its only tub narrows its buyer pool to adults without small children, which is a real cost if a sale is likely within five years and a negligible one if the household plans to stay. The 2025 Cost vs. Value midrange bathroom figure of about 80% assumes a conventional tub-and-shower layout.
The first is the one-day conversion quoted as a fixture swap, with an acrylic base dropped onto the old 1.5-inch tub drain and panels glued to the old wall. It can look fine for a year. The second is a tiled shower quoted without naming the membrane system or the flood test, which is a proposal for tile, not for a shower. The third is glass measured from a drawing rather than after tile; the fourth is no mention of the fan, even though the enclosure changes how moisture leaves the room.
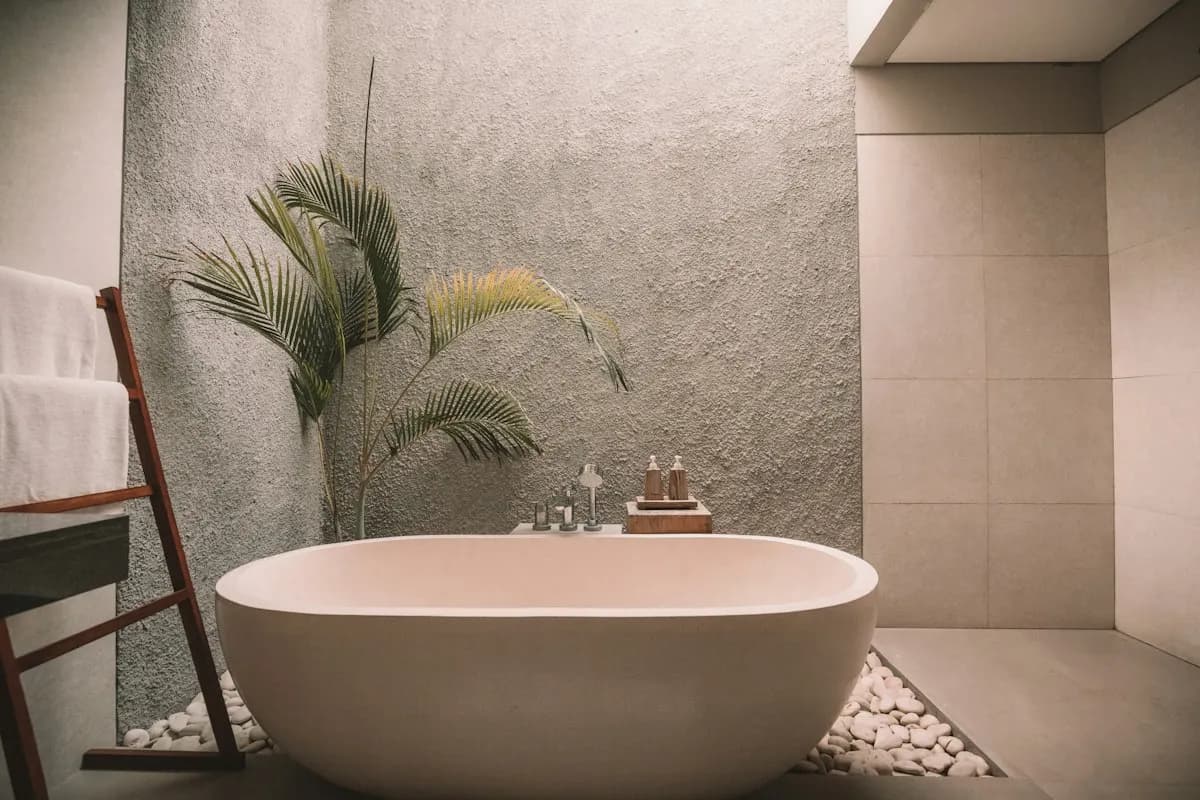
On the keep-the-tub side, the common mistake is a freestanding tub bought for the look without checking that the floor can take the filled weight, that the filler's supply can reach the tub's position, and that the space behind it can be cleaned. Houzz reports 45% of tub upgraders chose a freestanding model, and a fair share of those sit six inches from a wall collecting dust. An alcove tub with a good tiled surround is the quieter, drier choice in a small room.
Give every pro the same brief: which fixture, which base or tub, which wall system, which entry, which glass, which fan, and whether the drain stays. Ask each to price the assembly separately from the finishes and to state a unit price for subfloor and framing repair. Then lay the three proposals side by side by line. If one conversion bid is thousands lower, look first at the base and the membrane, then the drain, then the glass; the difference is nearly always one of those.
For a tub replacement, compare the tub's material and warranty, the surround system, the valve, and whether the old drain and overflow are replaced. Use the calculator to check the total against a planning range, and if the decision itself is still open, the scope quiz asks the questions this page raises in a different order. The tub decision poll shows how other planners answered.
Homeowner polls
82% of Houzz renovators who removed a tub enlarged the shower.
No votes yet. Yours will be the first. · saved on this device
No votes yet. Yours will be the first. · saved on this device
EIA's 2024 survey found 38.6% of homes have exactly one full bath.
No votes yet. Yours will be the first. · saved on this device
In a five-by-eight bath, rarely without a tub-shower combination, which Houzz found only 13% of renovators upgraded. A 60-inch alcove holds either a tub or a shower. Some households keep the combination in a hall bath and build a walk-in shower in the primary, which satisfies both daily use and the one-tub rule.
Usually. The tub itself runs $1,000 to $5,000 versus $300 to $1,200 for an alcove model, and the floor-mounted or wall-mounted filler adds $500 to $2,000 plus rough-in through the floor. It also needs clear floor around it for cleaning. It is a design feature priced like one.
For a soaker with limited mobility, sometimes. The door seal, the wait to fill and drain while seated, and the price ($3,000 to $10,000 plus installation) are real drawbacks. For most mobility needs a curbless shower with a seat and handheld is more usable and less expensive. An occupational therapist can advise for a specific person.
It can narrow the buyer pool, because NAHB's research shows most buyers want a tub somewhere in the house, and families with small children in particular. If a sale is likely within a few years, that is a real consideration. If the household plans to stay and the tub is a daily obstacle, the safety and use benefits usually outweigh the resale effect, and a large walk-in shower has its own appeal to buyers.
The supply lines and the valve location usually can, though the valve is often replaced with a pressure-balance or thermostatic unit and moved higher for a shower. The drain usually cannot be reused as is: a tub drain is commonly 1.5 inches and offset toward one end, while a shower needs a two-inch drain positioned for the new base. Budget for the drain change on any conversion.
A standard alcove is 60 inches long and 30 to 32 inches deep, which produces a shower larger than most stand-alone stalls and comfortable for one person with room for a bench at one end. A 30-inch depth is tight for a seated user or a caregiver; if access is the reason for the conversion, check whether a wall can move to gain a few inches before the layout is fixed.
Rarely. A second wet area needs its own drain, vent, valve, membrane and enclosure, plus floor space that most bathrooms do not have. If the room is large enough, a separate shower and a freestanding tub is a common primary-bath layout, but it is a full renovation with plumbing moves and sits in the upper cost band, not a way to avoid the conversion decision.
Infants and toddlers are easier to bathe in a tub, and many families rely on it until children are five or six. After that, most children shower. A handheld shower and a stable seat make a walk-in shower workable with small children, and a tub in a second bathroom covers the early years. The decision is usually about the next five years, not the next twenty.
Physically yes, but it means removing the shower base, walls and glass and rebuilding the alcove, with the drain changed back, at a cost similar to the original conversion. In practice conversions are not reversed. If you are unsure, it is cheaper to keep the tub now and convert in a few years than to convert now and reverse later.
 ComparisonCurbless (zero-threshold) shower vs Low-curb or standard-curb shower
A curbless shower is the safest entry and the one that still works if a walker or wheelchair arrives, but it needs the floor recessed or raised to keep the slope and a membrane extended into the room, adding $2,000 to $5,000.
 ComparisonTiled shower walls vs Solid-surface or acrylic wall panels
Choose tile when the shower is a design feature, the size is custom or the house is in the mid-to-upper market, and accept grout maintenance and two to five days of wall labor.
 ComparisonPrefabricated shower base vs Tiled shower floor
A prefabricated acrylic or solid-surface base installs in half a day, has no floor grout, uses a standard drain and costs $400 to $1,500 plus setting; it fits standard alcoves and fast schedules.
 ComparisonFixture and finish refresh vs Full renovation
Refresh when the shower assembly is sound and under ten years old, the fan ducts outdoors, and the complaint is dated finishes; a refresh of vanity, toilet, faucet, lighting, floor and paint runs $5,000 to $12,000 and takes about a week.
 Service guideComplete Bathroom Renovation
A complete bathroom renovation rebuilds the bathing area, vanity, toilet, floor, wall finishes, lighting and ventilation together, and may move drains, walls or the door.
 Service guideWalk-In Shower Installation
A walk-in shower installation rebuilds the bathing area from the subfloor up: a sloped base, a drain bonded to a waterproofing membrane, wall board and membrane, a valve, tile or panels, and an enclosure with a defined entry.
 Service guideTub & Shower Conversions
A tub-to-shower conversion removes the bathtub and builds a shower in its alcove, usually with a new drain, a rebuilt substrate, a waterproofing membrane, new walls and an enclosure.
 Service guideAccessible Bathroom Remodeling
Accessible bathroom remodeling plans the room around a specific person's transfers, reach, mobility aid and likely future needs: turning space, a curbless shower, blocking and grab bars, a comfort-height toilet, a reachable vanity, nonslip surfaces and a wider door.
 Free toolBathroom remodel cost calculator
Size, material tier and complexity in, a realistic budget range out.
 Free toolBathroom remodel quiz: find your scope and check the numbers
10 questions that show what you already know and what to check next.
 Free toolBathroom remodel polls: see what other homeowners are choosing
See what other planners chose and add your vote.
Tell us the size, the condition of what is there now, and what you want to change. Bath Project Notes passes your request to independent local professionals, who reply with written, no-obligation estimates. The service is free to use.