Which bathroom scope are you leaning toward?
Houzz found 75% of bathroom renovators upgraded the shower and 27% the tub.
No votes yet. Yours will be the first. · saved on this device
Loading...

Bath Project Notes · Planning articles
These four guides cover the decisions that shape a bathroom remodel before any tile is chosen: how to plan the scope and sequence, what the work costs in 2026 and why, which materials and assemblies suit which rooms, and which permits and inspections apply. Each one cites its numbers to the publisher so you can check them, and each ends with the questions to put in front of a contractor.
 PlanningHow to plan a bathroom remodel, from the first question to the first day of demolition
Planning a bathroom remodel means deciding what to open before deciding what to buy.
 CostsWhat a bathroom remodel costs in 2026, and what moves the number
In 2026 a bathroom remodel typically runs from about $5,000 for a fixture refresh to $50,000 or more for a layout change with a curbless tiled shower, with published national averages between $12,000 and $16,000.
 MaterialsBathroom materials and options, organised by the assembly they belong to
Bathroom materials are best chosen by assembly, not by showroom.
 PermitsPermits and codes for a bathroom remodel: what applies, who checks it, and what it costs to skip
Yes, in most U.S.
A bathroom is the smallest room most households ever renovate and one of the most expensive per square foot, because five trades work inside a space where water has to be controlled behind every finish. The guides on this page exist to move the important decisions earlier: what to open, what to keep, what to spend, and what the inspector will want to see. Read them in the order they appear, or jump to the one that matches where you are. Plenty of households are at some stage: Houzz's 2026 study found 54% of homeowners on Houzz renovated in 2025 and 50% plan to in 2026.
Every figure in these articles is attributed to its publisher, whether that is the Cost vs. Value Report, Houzz, the National Kitchen and Bath Association or the EPA. None of it is a quote for your bathroom. When you are ready for real numbers, the cost calculator gives a planning range and the estimate request gets written proposals from independent local pros.
Start with project planning if you have not yet decided what the project is. It walks through the questions that separate a fixture refresh from a shower rebuild from a layout change, how to inspect the existing room for the problems that will surface during demolition, and how to sequence design, selections, permits and construction so nothing waits on a missing part.
Read the 2026 cost guide once the scope is roughly settled. It gives ranges by scope, explains why labor takes such a large share of a bathroom bill, shows how region moves the number, and lists the hidden costs that turn a clean proposal into a change order. The materials and permits guides come next, in either order, depending on whether your open question is what goes on the walls or what the city needs to see.
The published data is more useful for expectations than for pricing. Houzz's 2026 study reports that 37% of renovators went over budget in 2025, which is why every guide here spends time on contingency and on what a proposal must specify. This Old House reports that 2 in 3 bathroom remodels finish in one to four weeks, and that about one in five run past a month, usually because of glass lead times or hidden damage.
The market context matters too. Our analysis of the EIA's 2024 Residential Energy Consumption Survey found 38.6% of occupied U.S. homes have exactly one full bathroom, rising to 36.6% of owner-occupied homes built before 1990 against 7.0% of newer homes, a 29.7 points gap, so a large share of remodels are done in a house with no backup shower. That single fact drives more scheduling decisions than any material choice, and it is why the planning guide treats the household's routine as a design input rather than an afterthought.
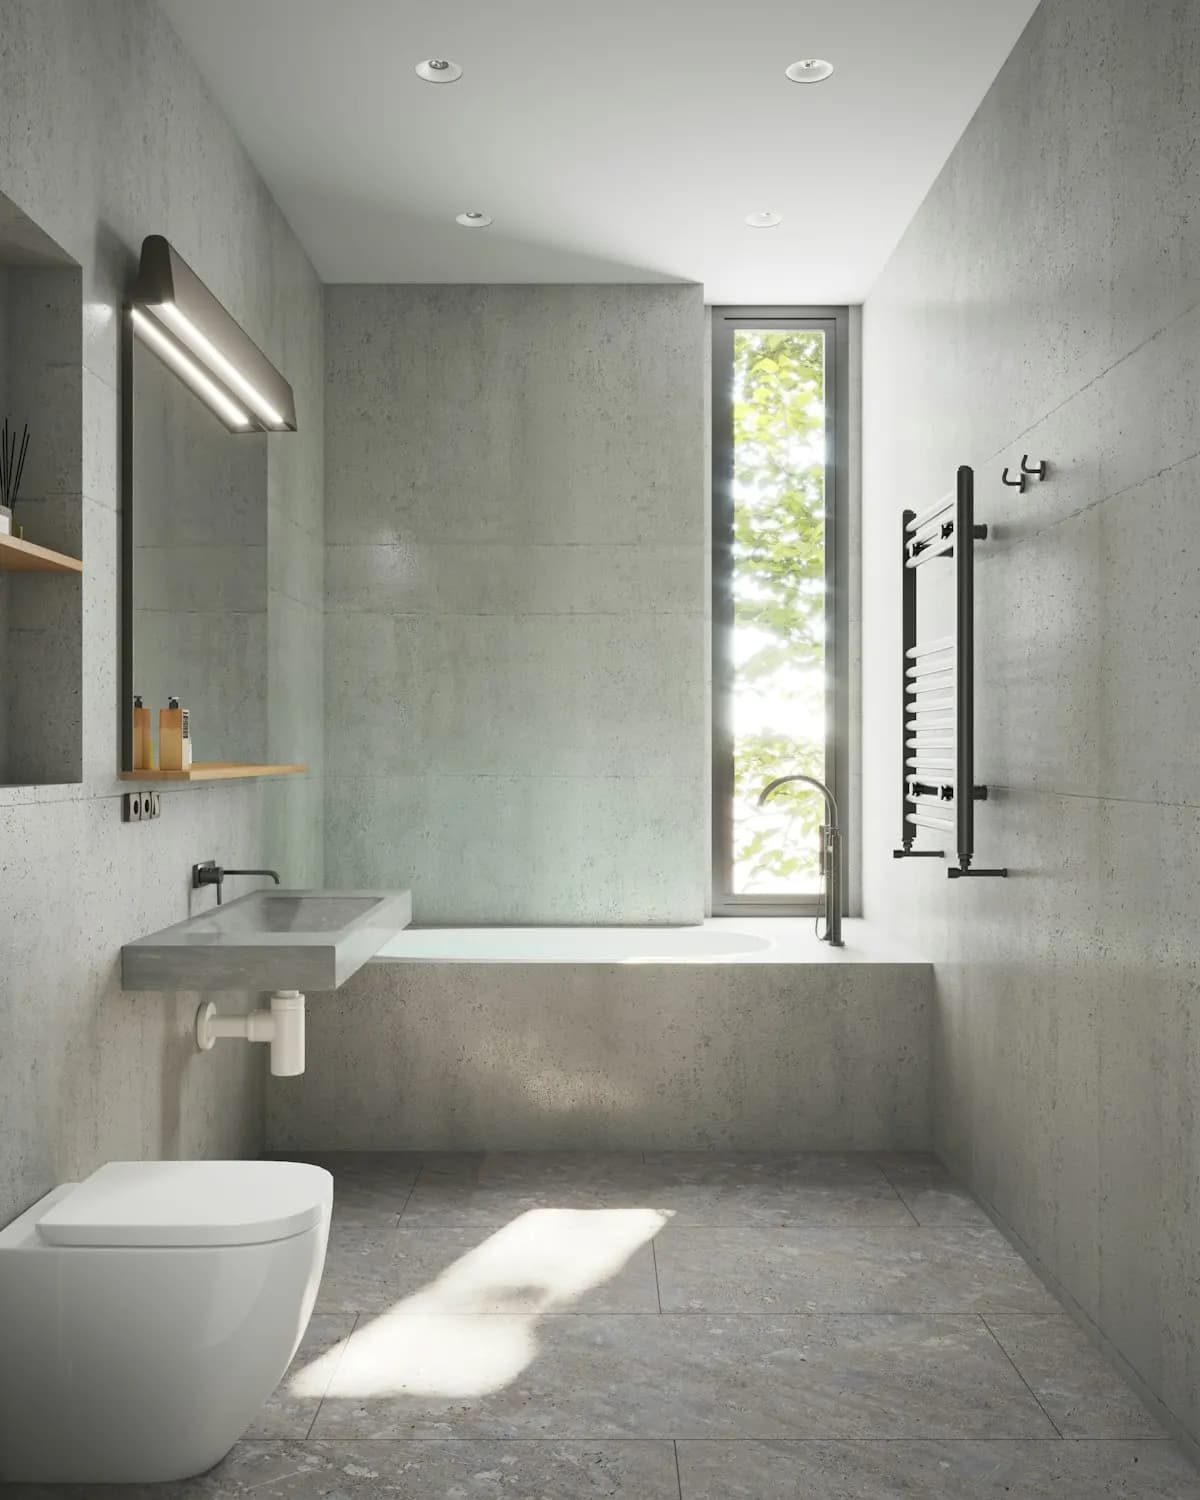
The four service pages describe what a specific scope involves and what it costs: a complete renovation, a walk-in shower, a tub-to-shower conversion or an accessible remodel. The guides cut across scopes. The permits article, for example, applies whether you are moving a drain for a curbless shower or simply replacing a fan, and the materials article compares wall, floor, base and vanity options that appear in every scope.
The guides also go deeper on the reasoning. A service page tells you a flood test belongs in the proposal; the planning guide explains when in the sequence it happens, who witnesses it, and what to do when a contractor says it is unnecessary. Use the service pages to price a scope and the guides to understand it well enough to compare three proposals on something other than the bottom line.
Treat every published figure as a benchmark with a stated source and a stated population. HomeAdvisor's $12,151 average, Houzz's $13,000 median across all bathroom remodels and its $22,000 median for a major remodel describe different samples measured different ways, which is why they disagree. When a guide cites a number, it names the publisher so you can judge whether the sample resembles your house, your region and your scope.
Then move from benchmark to estimate. The calculator applies a finish tier and a complexity level to square footage; the tools hub explains what each tool assumes; and the polls show what other planners are choosing for the same decisions. None of those replaces a written proposal from someone who has stood in the room, but together they tell you whether a proposal is in a reasonable range.
By the end of the four guides you should be able to write a one-page brief: the scope in plain words, the fixtures that stay and go, the shower assembly you expect (base type, membrane, drain, entry, enclosure), the fan and duct route, any accessibility dimensions, a budget range with a contingency, and the permits you believe apply. That brief is what turns three vague quotes into three comparable proposals.
If you would rather check your thinking first, the scope quiz sorts the same questions into a suggested scope in about five minutes, and the glossary defines the terms a proposal will use. When the brief is ready, send it through the estimate request and ask each responding pro to price the same assembly.
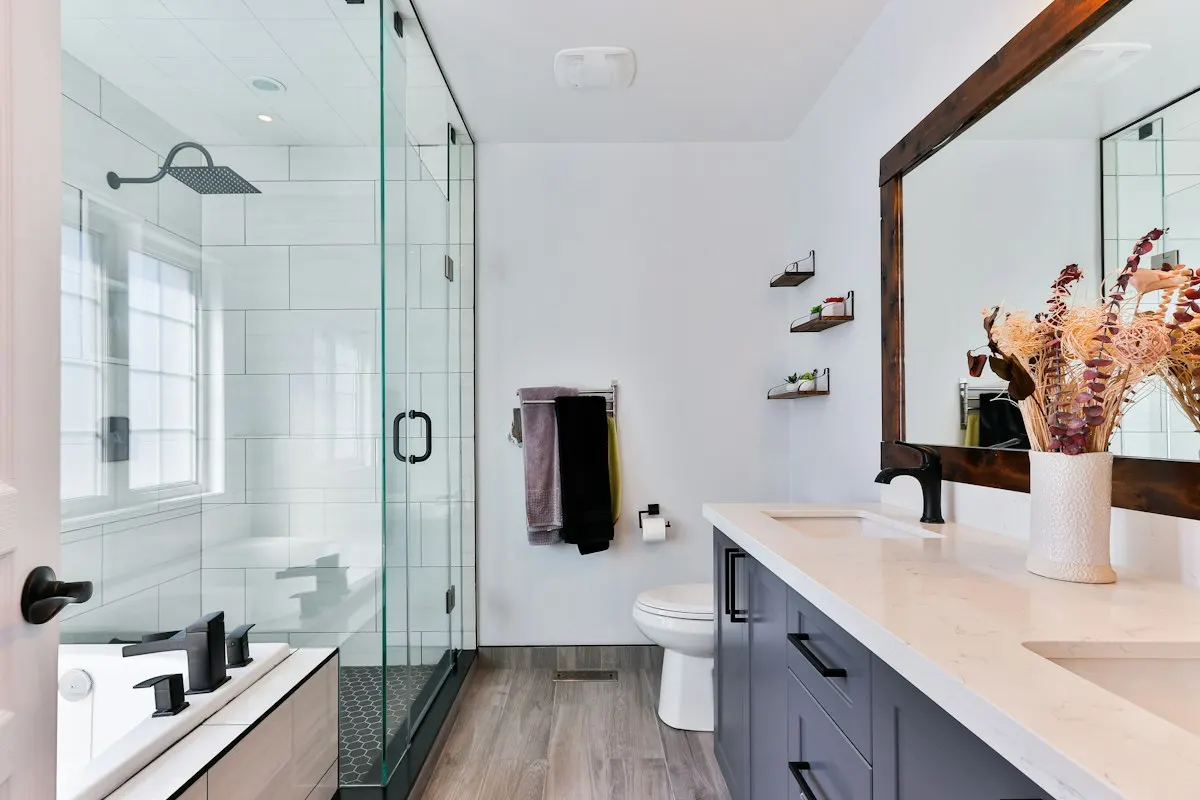
Homeowner polls
Houzz found 75% of bathroom renovators upgraded the shower and 27% the tub.
No votes yet. Yours will be the first. · saved on this device
No votes yet. Yours will be the first. · saved on this device
No votes yet. Yours will be the first. · saved on this device
Each guide is dated to the study years it cites, mostly 2025 and 2026 publications. When a source publishes a new edition, such as the annual Cost vs. Value Report or the Houzz Bathroom Trends Study, the figure and its label are updated in the site's statistics library, and every article that references that statistic reflects the change automatically. Prose that depends on a superseded figure is rewritten at the same time.
You can, but the cost guide assumes you know what scope you are pricing. If you have not decided whether the shower stays, whether the tub goes or whether a drain moves, the ranges will be too wide to act on. Read the planning guide's scope section first, or take the quiz, then return to the cost guide with a scope in mind. The permits guide is short enough to read regardless.
No. They describe national practice and cite national data, with regional notes where the data supports them, such as the EIA's finding on one-bathroom housing in the Northeast. Permit rules, licensing and labor rates are local, and the permits guide is explicit that your jurisdiction's building department is the only authority. Use the regional page for planning notes by U.S. region and confirm specifics with your city.
No. They describe categories and standards, such as bonded sheet membranes rated to ANSI A118.10, WaterSense-labeled fixtures or comfort-height toilets, and explain what each does. Brand selection belongs in the proposal, where a contractor can name what they install regularly and warranty. Ask for the exact product on any line that affects waterproofing, because membrane systems are not interchangeable mid-installation.
Not as a separate article. A half bath has no shower or tub, so the waterproofing and drain content does not apply, and the cost is driven by the vanity, toilet, floor, fan and any plumbing move. The cost guide's section on what drives price up or down covers it, and the calculator's economy tier with a small square footage produces a reasonable planning range for a fixture-only powder room.
Yes, and it is a good way to frame a conversation. Pointing to the assembly section of the materials guide or the inspection sequence in the permits guide lets you ask whether their proposal follows the same steps, without implying you distrust them. Most experienced remodelers will recognise the practice described and will either confirm it or explain why their method differs, which is exactly what you want to hear before signing.
Run the calculator for a range, take the quiz if the scope is still open, vote in the polls to see how other planners answered the same questions, then write the brief described above and submit it through the contact page. The request goes to independent local pros who respond with written estimates, and nothing about the request obligates you to hire anyone.
 Service guideComplete Bathroom Renovation
A complete bathroom renovation rebuilds the bathing area, vanity, toilet, floor, wall finishes, lighting and ventilation together, and may move drains, walls or the door.
 Service guideWalk-In Shower Installation
A walk-in shower installation rebuilds the bathing area from the subfloor up: a sloped base, a drain bonded to a waterproofing membrane, wall board and membrane, a valve, tile or panels, and an enclosure with a defined entry.
 Service guideTub & Shower Conversions
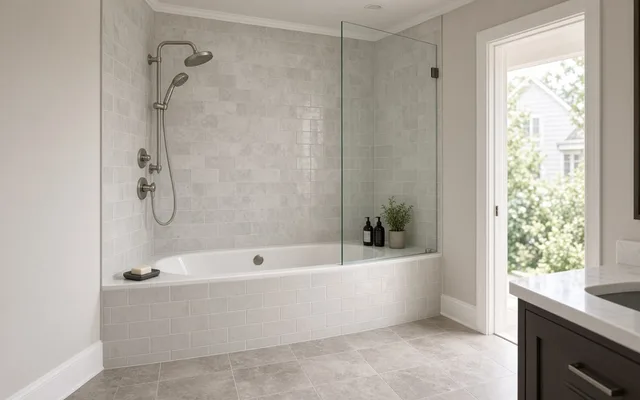
A tub-to-shower conversion removes the bathtub and builds a shower in its alcove, usually with a new drain, a rebuilt substrate, a waterproofing membrane, new walls and an enclosure.
 Service guideAccessible Bathroom Remodeling
Accessible bathroom remodeling plans the room around a specific person's transfers, reach, mobility aid and likely future needs: turning space, a curbless shower, blocking and grab bars, a comfort-height toilet, a reachable vanity, nonslip surfaces and a wider door.
 Free toolBathroom remodel cost calculator
Size, material tier and complexity in, a realistic budget range out.
 Free toolBathroom comparisons: the five decisions that change the assembly
Side-by-side tables for the decisions that change the price most.
 Free toolBathroom remodel quiz: find your scope and check the numbers
10 questions that show what you already know and what to check next.
 Free toolBathroom remodel polls: see what other homeowners are choosing
See what other planners chose and add your vote.
Tell us the size, the condition of what is there now, and what you want to change. Bath Project Notes passes your request to independent local professionals, who reply with written, no-obligation estimates. The service is free to use.