Which shower entry are you planning?
Low-curb showers led Houzz's 2025 data at 44%; curbless were 20%.
No votes yet. Yours will be the first. · saved on this device
Loading...

Bath Project Notes · Service guide
A walk-in shower installation rebuilds the bathing area from the subfloor up: a sloped base, a drain bonded to a waterproofing membrane, wall board and membrane, a valve, tile or panels, and an enclosure with a defined entry. It suits showers in the right place that leak, date or lack a safe entry. Costs run from about $5,000 with a prefab base to $18,000 for a curbless tiled shower.
The shower is the most-upgraded element in a bathroom: Houzz's 2025 feature findings show 75% of bathroom renovators upgraded it, second only to faucets at 87%. It is also the element most often built wrong, because everything that matters is covered by tile within a week. A shower is a plumbing assembly that happens to be finished in tile, and this page treats it that way.
What follows covers who a walk-in shower suits, the base and drain options, the membrane systems and the flood test, entry and enclosure choices, what each costs installed, the mistakes that surface in year three, and how to read a proposal. If the tub is coming out to make the shower, read the conversion page too; if the floor and vanity are also going, the renovation page covers the whole room.
Want the numbers only? Read the walk-in shower installation cost guide for 2026 ranges, what moves the price, and sample budgets.
| Item | Low | High | Unit | Notes |
|---|---|---|---|---|
| Walk-in shower, prefab base and acrylic surround | $3,500 | $7,000 | flat | Includes valve and framed door |
| Walk-in shower, tile-ready base, tiled walls, semi-frameless glass | $7,000 | $13,000 | flat | Standard size, point or linear drain |
| Curbless tiled shower with linear drain and frameless glass | $11,000 | $18,000 | flat | Floor recessed, extended membrane |
| Linear drain upgrade | $300 | $1,200 | per fixture | Allows one-plane slope |
| Frameless glass door and panel | $1,500 | $4,000 | flat | Measured after tile; 2–3 week lead |
| Thermostatic valve upgrade | $300 | $900 | per fixture | Over pressure-balance |
| Drain relocation, framed floor | $800 | $2,500 | flat | Slab foundations higher |
| Ducted humidity-sensing exhaust fan | $350 | $900 | flat | New duct to exterior |
Anyone whose existing shower is in the right location but has a failing pan, a curb that is hard to step over, a fiberglass surround that has yellowed, or an enclosure that leaks at the door. It also suits households replacing a tub-shower combination they never fill. NKBA's 2026 report found 55% of designers now say a larger shower matters more than having a tub, and 72% expect bathroom footprints to grow.
Entry is the first design decision. Houzz's 2025 data shows low-curb showers leading at 44%, alcoves at 42% and curbless at 20%. A low curb (about two inches) is easy to build on any floor. Curbless requires recessing the shower floor or raising the room floor to keep the slope, and a membrane that extends well past the shower; it is the safer entry and the more expensive one.
Three base types cover most installs. A prefabricated acrylic or solid-surface base comes in fixed sizes with the drain in a set position, installs in a day on a bed of mortar, and has no grout on the floor; $400 to $1,500 for the base plus setting. A foam or pre-sloped tile-ready base accepts a bonded membrane and tile, fits standard sizes, and costs $600 to $1,800 plus tile. A mortar-bed pan is built to any size on site with a pre-slope, liner and top mortar, and is the traditional custom option at $1,200 to $3,000 in labor before tile.
Drains follow the base. A center point drain needs the floor sloped in four planes, which limits tile size. A linear drain along the back wall or entry lets the floor slope in one plane, allowing large-format tile and a curbless entry; it adds $300 to $1,200. If the existing drain is not where the new base needs it, moving it costs $800 to $2,500 on a framed floor and more on a slab. Reusing an old drain with a new membrane requires a drain body that bonds to that membrane; a plain cast-iron drain often does not.
| Base type | Base cost | Fits | Floor finish | Notes |
|---|---|---|---|---|
| Prefab acrylic or solid surface | $400 – $1,500 | Standard sizes | None needed | Fastest; drain position fixed |
| Foam tile-ready base with bonded membrane | $600 – $1,800 | Standard and some custom | Tile | Linear drain options |
| Mortar-bed pan with pre-slope and liner | $1,200 – $3,000 labor | Any size | Tile | Custom shapes; skilled labor |
| Recessed curbless with bonded membrane | $2,000 – $5,000 | Any size | Tile | Floor structure modified |
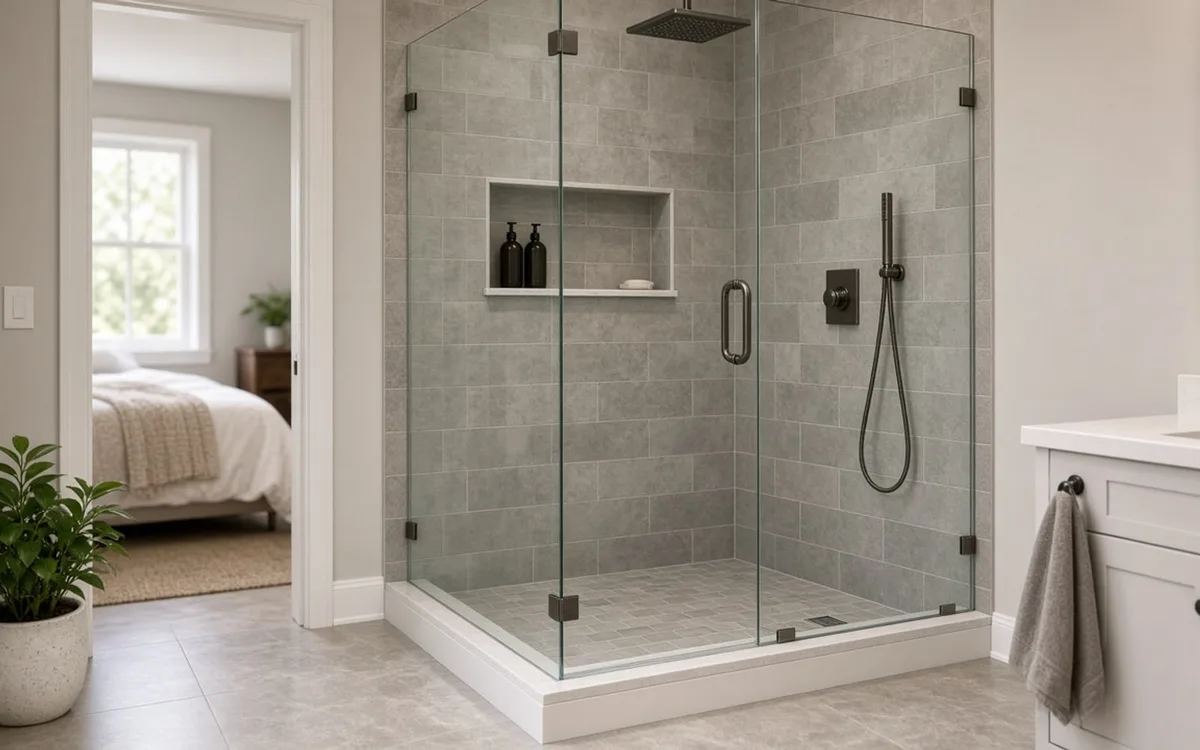
The membrane is the shower. Bonded sheet membranes (polyethylene sheets set in thinset with sealed seams and a matching drain) are the current standard for tiled showers and go on floor and walls. Liquid-applied membranes are rolled over cement board to a specified thickness, with fabric at corners and changes of plane. Foam board wall systems come with the membrane built into the panel and are sealed at joints. Traditional pans use a PVC or CPE liner under a mortar bed with a clamping drain; they work when there is a pre-slope beneath the liner and fail when there is not.
A flood test is the proof. The drain is plugged, the pan is filled to just below the curb and left 24 hours, and the water level is checked. It costs a day and nothing else. Ask for it in the proposal and ask for a photo of the filled pan. NKBA found 89% of designers favor minimal grout; fewer joints reduce water reaching the membrane, but no tile format replaces it.
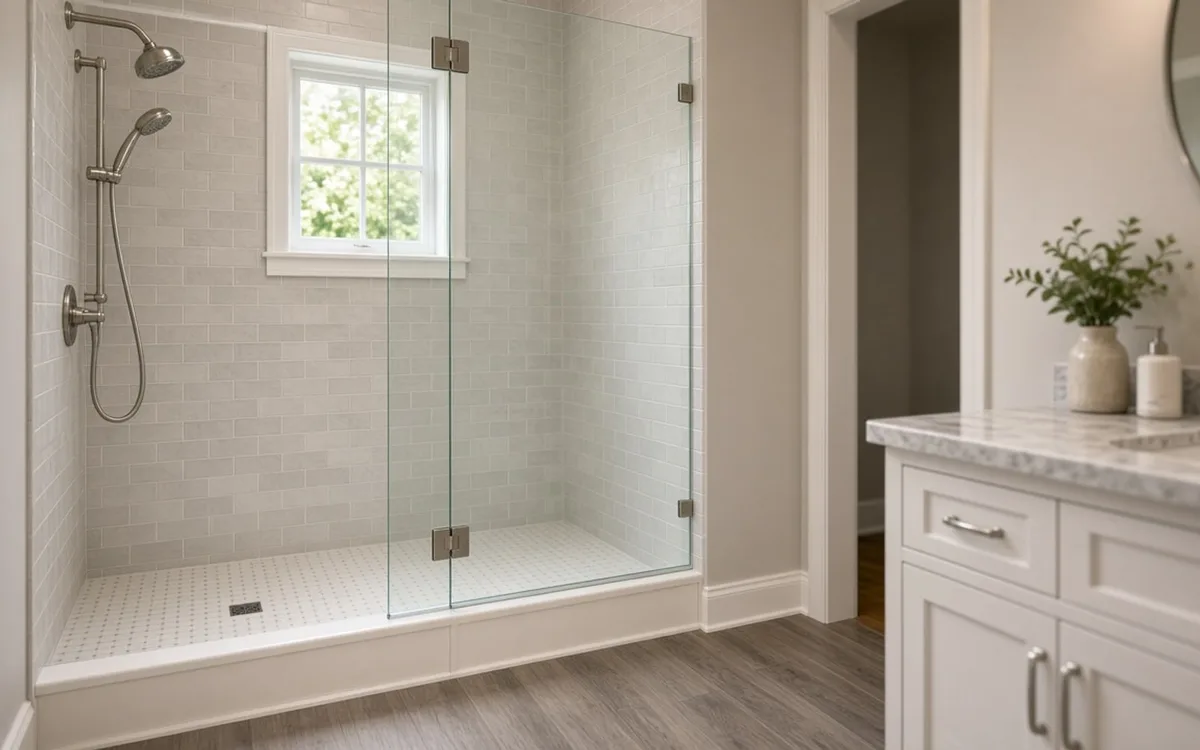
Glass is the most expensive finish item. Frameless three-eighths-inch tempered glass with a hinged door runs $1,500 to $4,000 installed; a fixed panel with no door, common on showers five feet or longer, is $800 to $2,000; framed or semi-framed units are $500 to $1,500. Glass is measured after tile is finished and takes two to three weeks, so plan a temporary curtain. Doors need clear swing space and should open outward for safety in an accessible design.
Controls decide comfort and maintenance. A pressure-balance valve keeps the temperature from spiking when a toilet flushes; a thermostatic valve holds a set temperature and controls volume separately, which suits multi-head showers and older users. Place the valve near the entry so you can turn on the water without stepping in, and add a handheld on a slide bar. EPA says a 2.0-gpm WaterSense showerhead saves 2,700 gal of water and 330 kWh a year compared with a 2.5-gpm head; multi-head installs multiply flow and may exceed the water heater's recovery.
Demolition of the old shower or tub takes a day, wall board included. Rough plumbing and electrical take one to two days, then inspection where required. The base and membrane take one to two days, the flood test one more. Wall board and wall membrane a day; tile two to five days depending on format and niches; grout and sealant a day; then the valve trim, showerhead, and fan and light trim. Total on-site time is typically eight to fourteen working days; the shower is usable behind a curtain once grout cures, and glass follows two to three weeks later.
Order the valve, tile, drain and base before demolition, and the glass company should be booked to template the day tile finishes. This Old House found 2 in 3 bathroom projects finish within four weeks; the ones that run over are usually waiting on glass or a backordered tile. A backordered valve trim can hold up a finished shower for weeks. Custom pieces lengthen the wait: Houzz found 55% of bathroom renovators chose custom or semi-custom vanities, which should be ordered well before demolition.
A liner with no pre-slope holds water under the tile until it grows mold and smells. A drain not bonded to the membrane leaks at the one joint that carries all the water. A niche cut into an exterior wall with no insulation behind it sweats. Grab bars screwed into board with no blocking pull out. Glass hinges mounted into tile with no blocking crack the tile. A curb built from wood and covered in tile rots from the top down. Each is invisible on the day the shower is finished and each is the reason to read the proposal for the assembly, not the tile.
The CDC estimated 234,094 nonfatal bathroom injuries treated in emergency departments in 2008, about two-thirds of them in or around the tub or shower. A nonslip floor tile (look for a wet dynamic coefficient of friction of 0.42 or higher), blocking for future grab bars, and a low or curbless entry are the three details that address that number, and Houzz found 24% of renovators added nonslip flooring and 23% grab bars.
In humid regions the fan matters as much as the membrane; specify a humidity-sensing fan ducted outdoors and consider a membrane on the whole floor. In cold regions, a niche or shower on an exterior wall needs insulation behind the board and the exhaust duct needs insulation through the attic. Hard-water regions should plan for glass with a protective coating and a valve with a serviceable cartridge. Slab foundations, common in the South and West, argue for keeping the drain where it is or choosing a base whose drain lands on the existing line.
Regional housing age matters too. By our analysis of the EIA's 2024 household survey, 36.6% of owner-occupied homes built before 1990 have only one full bathroom against 7.0% of newer homes, a 29.7 points gap, so the shower being rebuilt is often the only one. Older Northeast and Midwest baths often have cast-iron drains that cannot bond to a modern membrane and need a new drain body, and plaster walls that come out with the tile. The locations hub has the regional notes; the polls show which entry and wall material other homeowners are choosing this year.
Require the base type, the membrane system by name, the drain type and whether it moves, the flood test, the wall board and membrane extent, the tile with square footage and format, the niche and bench, the valve model, the glass type and thickness, the fan CFM and duct route, and the blocking plan. HomeAdvisor puts a walk-in shower at about $5,400 on average and an overall shower remodel at $7,000; a tiled curbless shower with frameless glass legitimately runs two to three times that. Two proposals that differ by $6,000 usually differ in the base, the glass and whether the fan is included.
Run the calculator with the shower add-ons to sanity-check the total, then send one brief through the request form so the written proposals line up. The compare page settles curbless-versus-curb and tile-versus-panels first. If the person using the shower has balance or mobility concerns, read the accessible page before the glass is ordered, since a door that swings in is hard to change later.
Homeowner polls
Low-curb showers led Houzz's 2025 data at 44%; curbless were 20%.
No votes yet. Yours will be the first. · saved on this device
No votes yet. Yours will be the first. · saved on this device
89% of NKBA designers prefer smaller or no grout lines.
No votes yet. Yours will be the first. · saved on this device
 Service guideTub & Shower Conversions
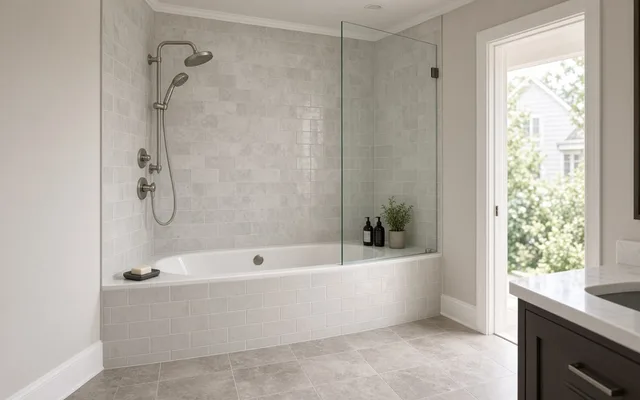
A tub-to-shower conversion removes the bathtub and builds a shower in its alcove, usually with a new drain, a rebuilt substrate, a waterproofing membrane, new walls and an enclosure.
 Service guideComplete Bathroom Renovation
A complete bathroom renovation rebuilds the bathing area, vanity, toilet, floor, wall finishes, lighting and ventilation together, and may move drains, walls or the door.
 Service guideAccessible Bathroom Remodeling
Accessible bathroom remodeling plans the room around a specific person's transfers, reach, mobility aid and likely future needs: turning space, a curbless shower, blocking and grab bars, a comfort-height toilet, a reachable vanity, nonslip surfaces and a wider door.
Not on every floor without work. The shower floor must sit below the room floor to keep the slope, which means recessing between joists (possible on many framed floors), lowering the subfloor with an engineer's approval, or raising the rest of the room. On a slab, the concrete is chipped out. A low two-inch curb avoids all of it and is the common compromise.
A comfortable minimum is 36 by 36 inches with the valve on a side wall; 36 by 48 or 36 by 60 is roomy for one person. A five-foot tub alcove converts to a 30-by-60 or 32-by-60 shower. For a doorless design, length matters: 60 inches or more keeps spray inside. Wheelchair transfer showers have their own dimensions on the accessible page.
For water management they can be better, because a three-panel surround has three sealed joints instead of hundreds of grout lines, and it still sits over a membrane in a good install. Tile offers more design range and any size, at higher labor and grout maintenance. Large-format porcelain slabs combine the look of tile with few joints, at a premium.
Usually, if the new shower uses a bonded membrane, because the drain must be made to bond to that membrane. Older cast-iron or clamping drains do not. Replacing the drain body costs a few hundred dollars when the floor is open and is far cheaper than a leak at the one joint that carries every drop of water.
Near the entry, not under the showerhead, so you can start the water and adjust it without stepping into cold spray. Mount it 38 to 48 inches from the floor. If the shower has a bench, keep the handheld reachable from the seat. Decide the valve model before the wall is closed; trim kits fit specific rough-in bodies.
HomeAdvisor's average for a walk-in shower is about $5,400 and for a shower remodel $7,000. A prefab base with tiled walls and semi-frameless glass typically lands at $7,000 to $13,000 installed; a curbless tiled shower with a linear drain and frameless glass at $11,000 to $18,000. The base, the glass and the drain are the three lines that move it.
Yes, if it is built into the membrane rather than cut into it afterward. Place it on an interior wall, away from the showerhead, with a sloped sill so water runs out. Prefabricated foam niches bond into sheet-membrane systems cleanly. A niche on an exterior wall needs insulation behind it or it will sweat.
Yes. A tension rod and a curtain across the opening work for the two to three weeks custom glass takes. Ask the installer to leave a clean tile edge at the opening and to book the glass template for the day tile is finished, which is the step that most often adds a week.
 Free toolBathroom remodel cost calculator
Size, material tier and complexity in, a realistic budget range out.
 Free toolBathroom comparisons: the five decisions that change the assembly
Side-by-side tables for the decisions that change the price most.
 Free toolBathroom remodel quiz: find your scope and check the numbers
10 questions that show what you already know and what to check next.
 Free toolBathroom remodel polls: see what other homeowners are choosing
See what other planners chose and add your vote.
Tell us the size, the condition of what is there now, and what you want to change. Bath Project Notes passes your request to independent local professionals, who reply with written, no-obligation estimates. The service is free to use.