What happens to the bathtub?
82% of Houzz renovators who removed a tub enlarged the shower.
No votes yet. Yours will be the first. · saved on this device
Loading...
Bath Project Notes · Service guide
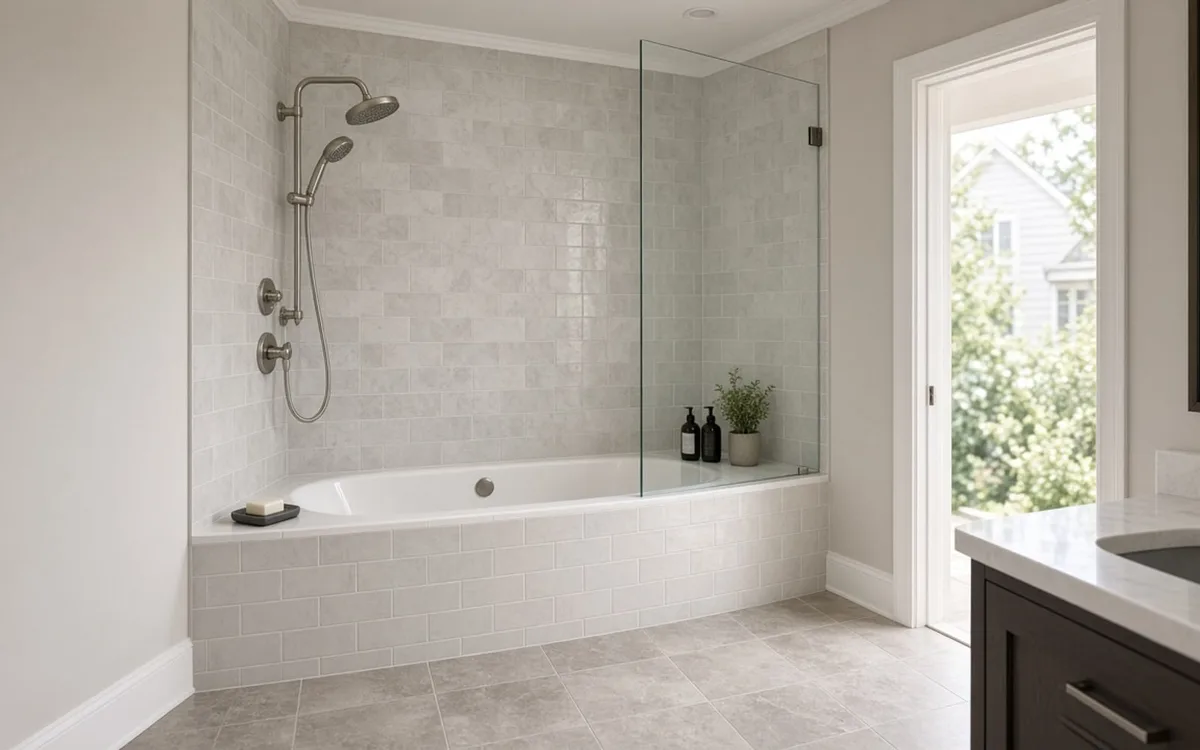
A tub-to-shower conversion removes the bathtub and builds a shower in its alcove, usually with a new drain, a rebuilt substrate, a waterproofing membrane, new walls and an enclosure. It suits households that no longer use the tub and struggle with the step-over, provided another tub remains in the house. Costs run about $4,000 with a prefab base and surround to $15,000 for a tiled shower with glass.
The tub is leaving American bathrooms. Houzz found that among renovators who removed a tub, 82% used the space to enlarge the shower, and NKBA reports 53% of bath designers are removing tubs to make showers bigger. The reasons are practical: a 15-inch tub wall is a fall risk after sixty, a five-foot alcove makes a generous shower, and most adults have not filled a tub in years.
A conversion is sold as a simple swap, and sometimes it is. Often it is not, because the tub drain is in the wrong place for a shower, the floor under the tub is damaged, and the walls behind the surround are bare drywall. This page covers who should convert and who should not, what is found when the tub comes out, the drain and base decisions, the enclosure options, what each costs, the resale question, and how to compare proposals. For the shower assembly itself, the walk-in shower page goes deeper.
Want the numbers only? Read the tub & shower conversions cost guide for 2026 ranges, what moves the price, and sample budgets.
| Item | Low | High | Unit | Notes |
|---|---|---|---|---|
| Prefab base and acrylic surround conversion | $4,000 | $7,000 | flat | Drain kept in place and upsized |
| Tiled conversion with tile-ready base and glass | $7,000 | $11,000 | flat | Membrane, centered or linear drain |
| Curbless tiled conversion | $11,000 | $15,000 | flat | Floor recessed, frameless glass |
| Tub removal and disposal | $300 | $900 | flat | HomeAdvisor lists removal alone at $150–$300; disposal and cast iron push it up |
| Drain upsizing and relocation, framed floor | $800 | $2,500 | flat | 2-inch line, new trap |
| Drain relocation on slab | $2,000 | $4,000 | flat | Saw-cut and re-pour |
| Subfloor repair | $15 | $35 | per sq ft | Unit price for hidden damage |
| Fixed glass panel, frameless | $800 | $2,000 | flat | No door; open entry |
Convert when nobody bathes, when stepping over the tub wall has become a risk, and when at least one other tub remains in the house. Houzz's 2025 feature findings show only 27% of bathroom renovators upgraded a bathtub and 13% a tub-shower combination, and NKBA's 2026 survey shows 55% of designers prioritizing shower size over a tub. A conversion also suits a guest bath that serves mostly adults.
Keep the tub when it is the only one in the house and young children, dog washing or resale are in the picture. NAHB's 2024 buyer survey found 78% of buyers rate both a shower and a tub in the primary bath as essential or desirable. A house with no tub at all narrows the buyer pool. If the tub itself is the problem rather than bathing, a freestanding tub, which 45% of tub upgraders chose, or a walk-in tub are alternatives to removing it.
Almost always something. The subfloor at the drain end is soft from decades of a slow trap leak or overflow drips. The drain is a 1.5-inch tub line where a shower wants 2 inches, and it sits at one end of the alcove rather than where a shower base needs it. The walls behind the old surround are drywall or plaster with no membrane, sometimes with mold. The supply lines and the tub spout stub are in the wrong place for a shower valve. In older houses the tub is cast iron and weighs 300 pounds, which changes the demolition price.
None of these should surprise the pro, and the proposal should carry unit prices for each: subfloor per square foot, drain replacement per run, wall board per sheet. Houzz found 37% of renovators went over budget in 2025; in conversions, the tub-out surprise is the usual reason, and a written unit price turns it into an expected cost.
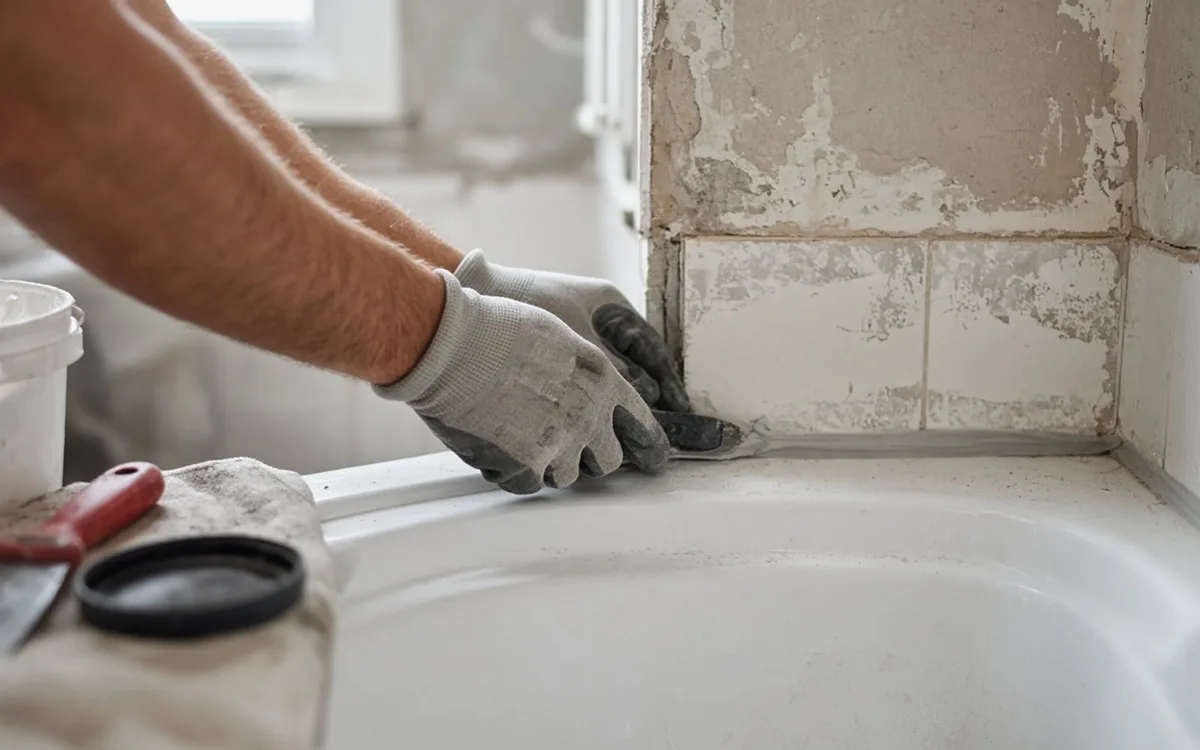
The cheapest conversion keeps the drain where the tub's was and uses a prefab base made for that position (a 60-by-30 or 60-by-32 base with an end drain). Add an acrylic or solid-surface three-wall surround, a valve, and a framed door or curtain: $4,000 to $7,000 installed. The mid path uses a tile-ready base with the drain moved to center or a linear drain at the back wall, tiled walls over a membrane, and semi-frameless glass: $7,000 to $11,000. The top path recesses the floor for a curbless entry, uses large-format tile, a linear drain and frameless glass: $11,000 to $15,000 or more.
HomeAdvisor brackets a conversion at $1,500 to $8,000, with a walk-in shower averaging about $5,400, which matches the prefab path. Moving the drain on a framed floor adds $800 to $2,500; on a slab, $2,000 to $4,000. Upsizing the drain line from 1.5 to 2 inches is often required by code for a shower and should be a named line.
| Conversion path | Installed range | Drain | Walls | Enclosure |
|---|---|---|---|---|
| Prefab base and surround | $4,000 – $7,000 | Existing position, upsized | Acrylic or solid surface | Framed door or curtain |
| Tile-ready base, tiled walls | $7,000 – $11,000 | Centered or linear | Tile over membrane | Semi-frameless glass |
| Curbless tiled shower | $11,000 – $15,000+ | Linear, floor recessed | Large-format tile | Frameless panel |
A five-foot alcove gives you options a square shower does not. A fixed glass panel at the valve end with an open entry of 24 to 30 inches keeps spray in and needs no door, which suits older users and wheelchairs. A hinged door on a half-wall suits a tub-deep alcove with a window. A sliding door on a track is the least expensive glass option but the hardest to clean and the one that fails first. Houzz's 2025 data showed low-curb entries leading at 44% and curbless at 20%; a conversion alcove is the easiest place to build either.
Wall material follows maintenance tolerance. A three-piece solid-surface surround has three joints; tile has hundreds. NKBA found 89% of designers favor minimal grout, and large-format tile or slab panels are the middle path. Whatever the finish, a membrane goes behind it; a conversion that puts new acrylic over old drywall is the version that fails.
Day one: tub out, surround and wall board removed to the studs, subfloor inspected and photographed. Days two and three: drain upsized and repositioned, valve moved to shower height, blocking installed for grab bars and glass, fan checked or added; inspection where required. Day four: base set or membrane and pre-slope built, flood test started. Day five: flood test checked, wall board and membrane. Days six through nine: tile or surround, grout, sealant, trim. Prefab conversions can finish in three to five days; tiled ones in eight to twelve, plus two to three weeks for custom glass.
In a one-bathroom house, the toilet and sink stay usable except during the day the tub comes out and the days the floor is open. This Old House's survey found 2 in 3 bathroom projects finish within four weeks; conversions are usually at the fast end unless the drain moves on a slab.
Reusing the 1.5-inch tub drain, which drains too slowly for a shower and may not pass inspection. Setting a prefab base on an out-of-level subfloor without a mortar bed, so it flexes and the drain seal fails. Installing an acrylic surround over the old drywall with construction adhesive. Leaving the valve at tub height, 28 inches off the floor, so you bend to adjust it. Building a curb from stacked two-by-fours and tiling over them. Forgetting blocking, then adding grab bars into a surround with toggle bolts. Ordering the glass from the tub dimensions before the walls are finished.
The CDC's analysis of 234,094 emergency-treated bathroom injuries found about two-thirds in or around the tub or shower. The conversion removes the tub wall, which is the point; finishing it with a slippery floor tile or no place to put a grab bar gives some of that risk back. Nonslip tile and blocking cost almost nothing here.
The resale rule is one tub per house. In a home with two full baths, which our analysis of the federal government's 2024 household survey puts at 46.8% of occupied homes (53.0% in the South), converting the primary bath's tub while the hall bath keeps one is the common and safe pattern. In a one-bath house, a conversion trades the buyer pool for daily use; for an older household staying put, that is often the right trade, but it should be a conscious one. The 2025 Cost vs. Value data credits a midrange bath remodel with about 80% recoup; a conversion within that scope shares in it.
Regionally, slab foundations across the South and West raise the cost of moving the drain, which favors the prefab-base path with the drain kept in place. Older housing brings cast-iron tubs and drains, which raise demolition and drain costs, and it is more often a one-bath house: our analysis of the EIA's 2024 survey found 36.6% of owner-occupied homes built before 1990 have one full bathroom against 7.0% of newer homes, a 29.7 points gap. The locations hub has the details, and the polls show what other households are doing with the tub.
Require the base type and size, whether the drain is upsized and moved, the membrane system, the flood test, the wall material and what goes behind it, the valve model and height, the enclosure type, the blocking plan, the fan, and unit prices for subfloor and wall repair. A $4,500 proposal that reuses the tub drain and glues a surround to drywall is not the same job as a $6,500 proposal with a new 2-inch drain, a membrane and a mortar-set base. Ask each pro what they expect to find under the tub and what it costs if they do.
Use the tub-versus-shower comparison to settle whether the tub should go at all, the calculator to check the total, and the request form to send one brief to several independent pros. If the person using the room has mobility needs now or soon, the accessible page covers the dimensions a conversion should follow.
Homeowner polls
82% of Houzz renovators who removed a tub enlarged the shower.
No votes yet. Yours will be the first. · saved on this device
Low-curb showers led Houzz's 2025 data at 44%; curbless were 20%.
No votes yet. Yours will be the first. · saved on this device
EIA's 2024 survey found 38.6% of homes have exactly one full bath.
No votes yet. Yours will be the first. · saved on this device
 Service guideWalk-In Shower Installation
A walk-in shower installation rebuilds the bathing area from the subfloor up: a sloped base, a drain bonded to a waterproofing membrane, wall board and membrane, a valve, tile or panels, and an enclosure with a defined entry.
 Service guideAccessible Bathroom Remodeling
Accessible bathroom remodeling plans the room around a specific person's transfers, reach, mobility aid and likely future needs: turning space, a curbless shower, blocking and grab bars, a comfort-height toilet, a reachable vanity, nonslip surfaces and a wider door.
 Service guideComplete Bathroom Renovation
A complete bathroom renovation rebuilds the bathing area, vanity, toilet, floor, wall finishes, lighting and ventilation together, and may move drains, walls or the door.
If it is the only tub, it can narrow the buyer pool; NAHB found 78% of buyers want both a tub and a shower in the primary bath. If another tub remains, converting the primary or a guest bath is common and generally neutral to positive, especially when the new shower is well built. Decide based on how you live, with that one-tub rule in mind.
Often not without changes. Tub drains are typically 1.5 inches and sit at one end of the alcove; most codes require a 2-inch drain for a shower, and a prefab base needs the drain at its fixed position. Upsizing and repositioning the drain is a normal line in a conversion proposal and costs $800 to $2,500 on a framed floor.
A prefab base and surround conversion can finish in three to five working days. A tiled conversion with a membrane and flood test takes eight to twelve, plus two to three weeks for custom glass. Drain relocation on a slab or subfloor repair adds days. Order the base, valve and tile before demolition to avoid waiting mid-job.
Some franchise installers set an acrylic base and surround over the existing walls in a day. That approach skips the drain upsizing, the membrane and the substrate inspection, and it locks in whatever is behind the old surround. It is fast and inexpensive; it is not the assembly described on this page, and its lifespan depends on what it covered.
A 60-by-30 or 60-by-32-inch footprint, which is a generous single-person shower and large enough for a fixed panel with an open entry. Widening it into the room requires moving the wall and usually the drain. A bench at the far end fits in a 60-inch length without crowding the spray.
Add the blocking regardless, and add the bars if anyone in the household is over sixty or has balance concerns. Houzz found 23% of renovators added grab bars. Blocking costs a few dollars of lumber during rough-in and makes future bars a ten-minute job; bars into a surround with no blocking are unreliable.
Yes, with care. The window sill and casing become a wet-area detail: tile or solid-surface returns, a sloped sill, a vinyl or fiberglass window rather than wood, and the membrane carried up to and around the opening. Some conversions replace the window with a smaller obscure-glass unit set higher on the wall.
A conversion starts with removing a tub and almost always changes the drain size and position; a walk-in shower installation rebuilds an existing shower whose drain is usually in a workable place. The finished assembly is the same. Conversions carry more demolition and drain cost and more hidden-condition risk under the tub.
 Free toolBathroom remodel cost calculator
Size, material tier and complexity in, a realistic budget range out.
 Free toolBathroom comparisons: the five decisions that change the assembly
Side-by-side tables for the decisions that change the price most.
 Free toolBathroom remodel quiz: find your scope and check the numbers
10 questions that show what you already know and what to check next.
 Free toolBathroom remodel polls: see what other homeowners are choosing
See what other planners chose and add your vote.
Tell us the size, the condition of what is there now, and what you want to change. Bath Project Notes passes your request to independent local professionals, who reply with written, no-obligation estimates. The service is free to use.