What total budget are you planning for?
Angi's typical range is $6,648 to $17,646; Houzz's major-remodel median is $22,000.
No votes yet. Yours will be the first. · saved on this device
Loading...

Bath Project Notes · Cost calculator
Enter the bathroom's square footage, choose a finish tier and a complexity level, and add options such as frameless glass, a curbless entry or a heated floor. The calculator returns a planning range anchored to HomeAdvisor's $12,151 average, Angi's $6,648 to $17,646 range and Houzz's $22,000 major-remodel median.
Skip to the calculatorBase rates are anchored to: HomeAdvisor / Bathroom Remodel Cost Guide (2025); Angi / How Much Does a Bathroom Remodel Cost (2026); Houzz / 2025 U.S. Houzz Bathroom Trends Study (2025); HomeGuide / Bathroom Remodel Cost (2026); This Old House / Bathroom Remodel Cost (2026).
By the numbers
$12,151
average bathroom remodel per HomeAdvisor, with a $6,651 to $17,657 typical range
From more than 10,000 surveyed customers, HomeAdvisor puts a half bath at $1,500 to $15,000, a full bath at $3,500 to $20,000 and a primary bathroom at $7,000 to $30,000. Fixture relocation and concealed damage push a specific bath outside those brackets.
HomeAdvisor / Bathroom Remodel Cost Guide (2025)$6,648 to $17,646
typical bathroom remodel range reported by Angi (U.S. planning reference)
Angi's bathroom remodel cost guide reports a $6,648 to $17,646 project range.
Angi / How Much Does a Bathroom Remodel Cost (2026)$15,586
average bathroom remodel per This Old House, with a $6,456 to $24,715 range (2026)
This Old House's 2026 pricing shows a small 40-to-60-square-foot bath at $12,695 to $14,845 and a 130-plus-square-foot primary bath at $22,370 to $24,715; shower installation alone averages $8,044.
This Old House / Bathroom Remodel Cost (2026)$22,000
median spend on a major bathroom remodel among Houzz renovators (2024 projects)
Major bathroom remodels in Houzz's 2025 study carried a $22,000 median, rising to $25,000 for rooms of 100 square feet or more. A major remodel typically replaces the shower or tub, vanity, floor and wall finishes together.
Houzz / 2025 U.S. Houzz Bathroom Trends Study (2025)Bathroom pricing scales with three things: how much of the room is wet area, what grade of assembly and finish you choose, and whether any drain or wall moves. Square footage is a weaker driver than in a kitchen, because the valve, drain, fan, toilet and glass cost the same in a 40-square-foot room as in a 100-square-foot one. The calculator models all three and adds the items that appear as separate lines on real proposals.
The assumptions are listed under the result. Read them, because they are where the calculator and your bathroom may differ. A 1930s house with a cast-iron tub drain and plaster will exceed the range; a 2012 house keeping the tub and vanity may come in under it. For what each scope includes, see the services hub; for the numbers behind the base rate, see the stat cards.
HomeAdvisor's surveyed customers average $12,151 with a $6,651 to $17,657 typical span. Angi reports $6,648 to $17,646. This Old House's 2026 average is $15,586. Houzz's completed-project medians are $13,000 overall, $22,000 for a major remodel, and its 2026 study puts a major remodel of a primary bath over 100 square feet at $30,000. For a 50-square-foot full bath rebuilt in the same layout with a tiled shower, those converge on roughly $300 per square foot, inside HomeGuide's $100 to $500 range, and that is the calculator's base.
The economy tier assumes a prefab shower base and surround, a stock vanity with a cultured-marble top, a framed door or curtain, porcelain floor tile and a standard toilet. The standard tier, which is the base, assumes a tile-ready base with a bonded membrane, tiled walls, semi-frameless glass, a semi-custom vanity with a quartz top, and a ducted fan. The premium tier assumes a curbless tiled shower with a linear drain, large-format tile, frameless glass, a custom vanity, a thermostatic valve and heated floor.
Complexity is about what moves. Same layout keeps every drain and wall. Drain relocation moves the toilet or shower drain, adding rough-in, inspection and floor or slab work. Wall or door changes add framing, a wider or relocated door, or expansion into a closet. HomeAdvisor puts labor at 40% to 65% of a bathroom bill; complexity is mostly labor.
| Selection | Multiplier | What it assumes |
|---|---|---|
| Economy tier | 0.6× | Prefab base and surround, stock vanity, framed door |
| Standard tier | 1.0× | Tiled shower on bonded membrane, semi-frameless glass, quartz top |
| Premium tier | 1.6× | Curbless, linear drain, large-format tile, frameless glass, custom vanity |
| Same layout | 1.0× | All drains and walls stay |
| Drain relocation | 1.25× | Toilet or shower drain moved; rough-in inspection |
| Wall or door changes | 1.5× | Framing, wider door, expansion into adjacent space |
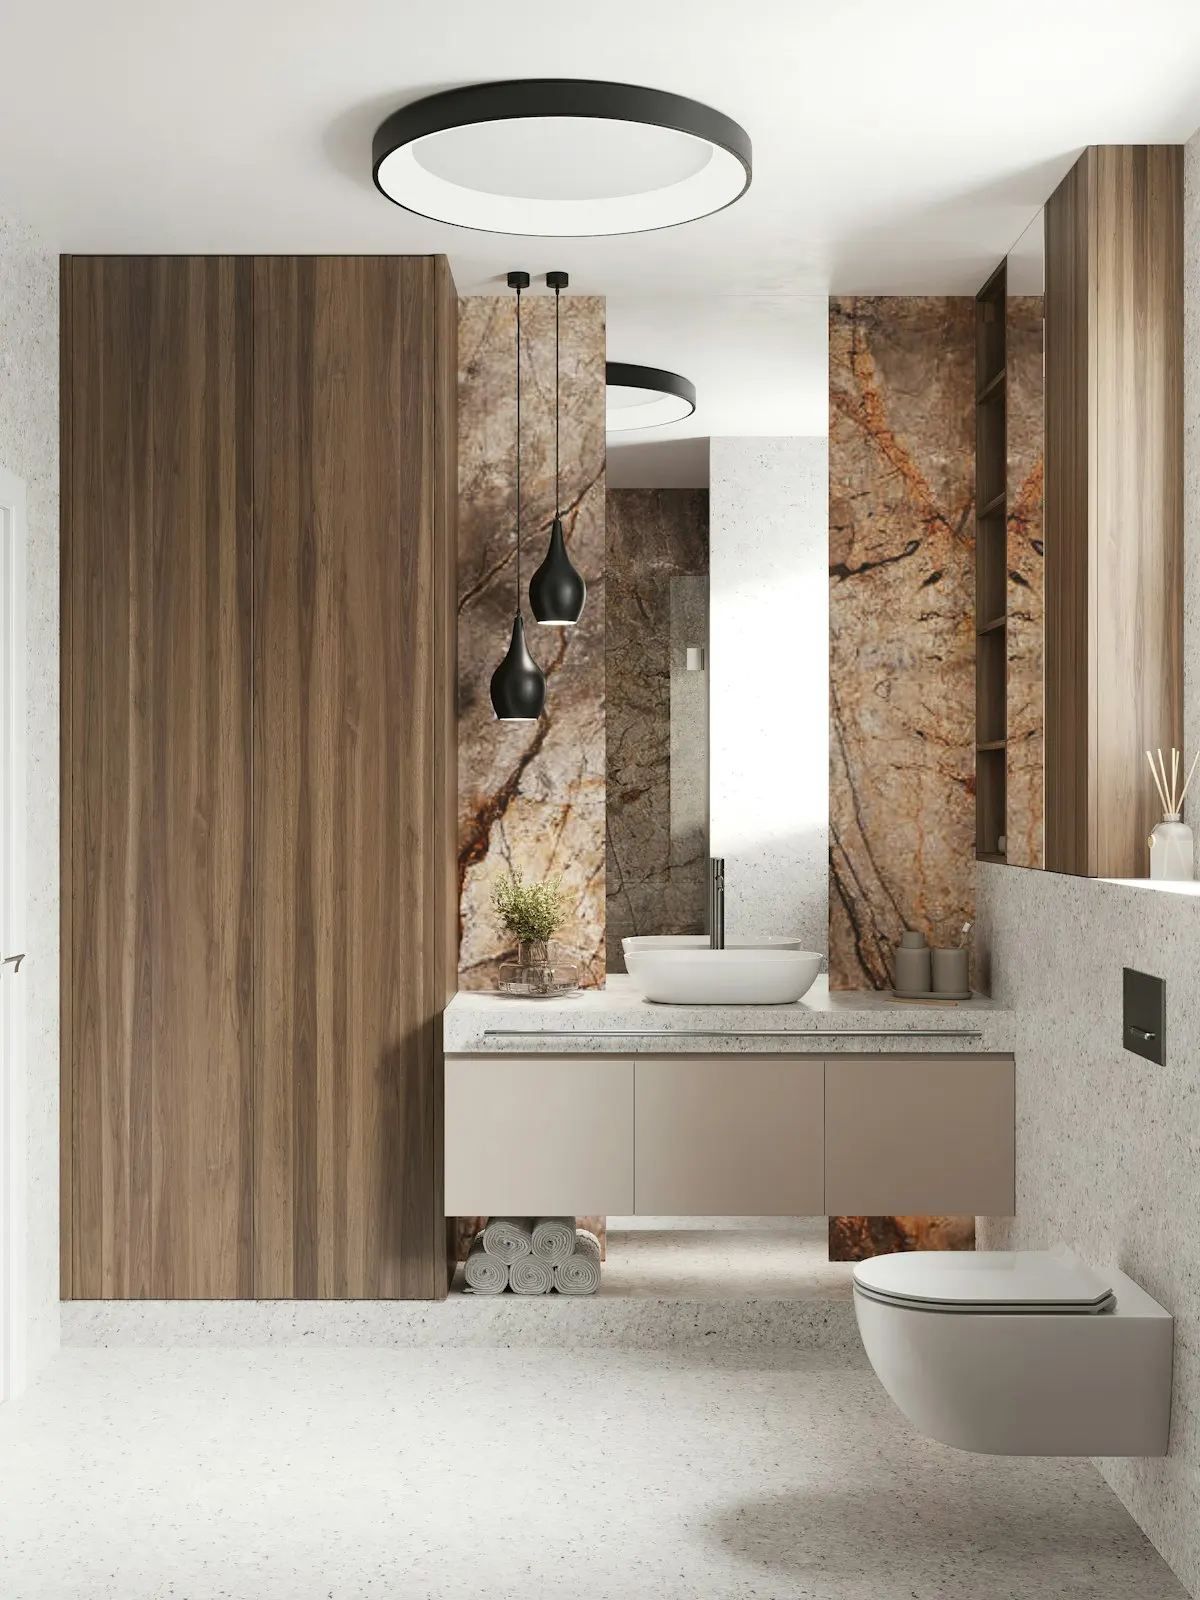
Frameless glass, a curbless entry, a heated floor, a ducted humidity-sensing fan, a double vanity and a comfort-height toilet with a bidet outlet appear as their own lines on real proposals, so the calculator treats them the same way. Houzz found low-curb showers led at 44% and curbless at 20%, and NKBA reports 61% of designers see clients asking for dual vanities and 57% for heated floors, so these are the boxes most often checked.
The fan add-on is deliberately included even though it is inexpensive, because it is the item most often left out of a proposal and most often responsible for the mold that shortens a new shower's life. The same logic applies to blocking for grab bars, which the calculator folds into the base because it should be in every wet wall that is opened.
The result is a range. The low end assumes a clean subfloor and disciplined selections; the high end assumes some damage under the old tub and a few upgrades. Houzz found 37% of 2025 renovators overspent, so plan to the middle and keep 15 percent in reserve outside the number, because the tub-out surprise is real. Then compare the range to the scope tables on the renovation page and, if it seems high, to the walk-in shower or conversion pages for a smaller scope.
Carry the result into the request form with the tier and complexity you chose, so pros price the same assumptions. Where proposals differ from the calculator is usually where they differ from each other. Ask each pro which calculator assumption their proposal breaks, and why; the answer is usually the most useful sentence in the whole conversation.
Homeowner polls
Angi's typical range is $6,648 to $17,646; Houzz's major-remodel median is $22,000.
No votes yet. Yours will be the first. · saved on this device
Houzz found 75% of bathroom renovators upgraded the shower and 27% the tub.
No votes yet. Yours will be the first. · saved on this device
Because a bathroom is mostly fixed-cost items in a small footprint: the valve, drain, membrane, fan, toilet, vanity and glass cost the same whether the room is 40 or 100 square feet, and tile is set by hand. HomeGuide's $100 to $500 per square foot and HomeAdvisor's labor share of 40% to 65% both reflect that.
The floor area of the bathroom itself, wall to wall, including the shower or tub footprint. Do not include an adjoining closet unless it is being absorbed into the room. Most full baths fall between 35 and 80 square feet; primary baths run 80 to 150 or more.
The base assumes a shower rather than a tub, since 75% of Houzz renovators upgraded the shower and only 27% the tub. A standard alcove tub in place of a shower costs about the same; a freestanding tub with a floor-mounted filler adds $2,000 to $6,000 and belongs in your brief to pros as a separate item.
Enter the small square footage and choose same layout. With no wet area, the shower add-ons do not apply and the result is driven by vanity, toilet, floor and paint. The per-square-foot base will run high for a half bath; treat the low end of the range as the realistic figure.
Because it applies to the whole project. A drain move adds $1,500 to $6,000 on a $15,000 base, which is a 10 to 40 percent bump, and the multiplier also covers the rough-in inspection and floor patching. Slab houses land at the top of that spread; enter the premium tier or add to the reserve if you are on a slab.
Use it to ask questions, not to demand a number. If a proposal lands well above the range, ask which lines drive the difference: the base type, the glass, the vanity, or an allowance for damage under the tub. Often it is a real assembly difference you had not priced. A pro who cannot explain the gap is the concern, not the gap itself.
On-site construction time at moderate complexity, derived from This Old House's finding that most bathroom projects finish in one to four weeks, scaled by size. It excludes design time and the two-to-three-week lead for custom glass and any custom vanity, which commonly follow the tile.
 Free toolBathroom comparisons: the five decisions that change the assembly
Side-by-side tables for the decisions that change the price most.
 Free toolBathroom remodel quiz: find your scope and check the numbers
10 questions that show what you already know and what to check next.
 Free toolBathroom remodel polls: see what other homeowners are choosing
See what other planners chose and add your vote.
 Service guideComplete Bathroom Renovation
A complete bathroom renovation rebuilds the bathing area, vanity, toilet, floor, wall finishes, lighting and ventilation together, and may move drains, walls or the door.
 Service guideWalk-In Shower Installation
A walk-in shower installation rebuilds the bathing area from the subfloor up: a sloped base, a drain bonded to a waterproofing membrane, wall board and membrane, a valve, tile or panels, and an enclosure with a defined entry.
 Service guideTub & Shower Conversions
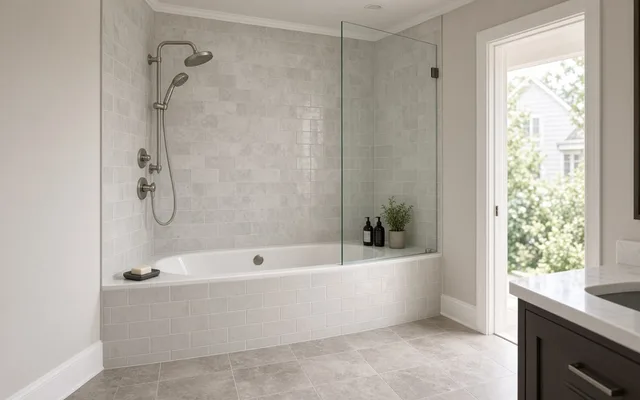
A tub-to-shower conversion removes the bathtub and builds a shower in its alcove, usually with a new drain, a rebuilt substrate, a waterproofing membrane, new walls and an enclosure.
 Service guideAccessible Bathroom Remodeling
Accessible bathroom remodeling plans the room around a specific person's transfers, reach, mobility aid and likely future needs: turning space, a curbless shower, blocking and grab bars, a comfort-height toilet, a reachable vanity, nonslip surfaces and a wider door.
Tell us the size, the condition of what is there now, and what you want to change. Bath Project Notes passes your request to independent local professionals, who reply with written, no-obligation estimates. The service is free to use.