Which bathroom scope are you leaning toward?
Houzz found 75% of bathroom renovators upgraded the shower and 27% the tub.
No votes yet. Yours will be the first. · saved on this device
Loading...
Bath Project Notes · Free tools
Four tools cover the decisions a bathroom remodel forces: a cost calculator anchored to HomeAdvisor, Angi and Houzz benchmarks, comparisons for tub-versus-shower and the other pairs that move the budget, a quiz that sorts complaints into a scope, and polls that show what other homeowners are choosing. Used in order, they turn a vague budget into a brief a pro can price.
 Free toolBathroom remodel cost calculator
Size, material tier and complexity in, a realistic budget range out.
 Free toolBathroom comparisons: the five decisions that change the assembly
Side-by-side tables for the decisions that change the price most.
 Free toolBathroom remodel quiz: find your scope and check the numbers
10 questions that show what you already know and what to check next.
 Free toolBathroom remodel polls: see what other homeowners are choosing
See what other planners chose and add your vote.
By the numbers
$12,151
average bathroom remodel per HomeAdvisor, with a $6,651 to $17,657 typical range
From more than 10,000 surveyed customers, HomeAdvisor puts a half bath at $1,500 to $15,000, a full bath at $3,500 to $20,000 and a primary bathroom at $7,000 to $30,000. Fixture relocation and concealed damage push a specific bath outside those brackets.
HomeAdvisor / Bathroom Remodel Cost Guide (2025)82%
of Houzz renovators who removed a bathtub used the space to enlarge the shower
Among renovators who removed a tub, 82% enlarged the shower and 20% relocated it. That is the core logic of a tub-to-shower conversion: the 60-by-30-inch tub alcove becomes a shower with room to move.
Houzz / 2025 U.S. Houzz Bathroom Trends Study (2025)55%
of bath designers say a larger shower matters more than having a tub (NKBA 2026)
In NKBA's 2026 Bath Trends Report (688 industry respondents), more than half prioritize shower size over a bathtub, and 72% expect overall bathroom footprints to increase over the next three years.
NKBA / KBIS 2026 Bath Trends Report (2026)54%
of surveyed Houzz homeowners renovated in 2025 (Houzz & Home 2026)
In the 2026 U.S. Houzz & Home Study, 54% of surveyed homeowners on Houzz renovated in 2025. The study covers 2025 activity and 2026 plans among Houzz users, not all U.S. homeowners.
Houzz / 2026 U.S. Houzz & Home Study (2026)Each tool answers one question. The quiz asks what is wrong with the room and who uses it, and points to a scope. The calculator turns that scope, the room size and a finish tier into a planning range. The comparisons settle the choices the calculator exposes: keep the tub or not, curb or curbless, tile or panels. The polls show how other homeowners planning the same project are answering. Many share the same constraint: EIA's 2024 survey found 38.6% of occupied U.S. homes have exactly one full bathroom, so a remodel takes the only one out of service.
None replaces a written proposal from a pro who has seen the drain and the ceiling below. They exist so that the proposal you eventually receive matches a scope you already understand. Start with the quiz if scope is open; start with the calculator if it is settled.
The calculator prices by square foot of bathroom with a base rate anchored to HomeAdvisor's $12,151 average, Angi's $6,648 to $17,646 range and Houzz's $22,000 major-remodel median, then adjusts by a finish tier (prefab and stock, tiled and semi-custom, curbless and custom) and a complexity level (same layout, drain relocation, wall or door changes). Add-ons cover the items that appear as separate lines on real proposals: frameless glass, heated floor, a ducted fan, a curbless entry, a double vanity and a comfort-height toilet with bidet outlet.
It cannot see the subfloor under your tub or the drain in your slab, which is why the range is wide and why a proposal can land outside it. Treat the low end as a floor for a newer house with a clean pan and the high end as realistic for an older one where the tub has leaked for years.
The compare page pairs the decisions that change the assembly or the scope: tub versus shower, curbless versus curbed entry, tile versus solid-surface panels, prefab base versus tiled base, and full renovation versus fixture refresh. Each pair has a factor table, a verdict on when each option wins, and a few questions specific to the pair. Houzz found 82% of renovators who removed a tub enlarged the shower; the tub-versus-shower comparison is for everyone still deciding.
The quiz asks about the shower's condition, the tub's use, who uses the room, ventilation, storage and budget, and scores the answers against the four scopes. It also checks what you know about the numbers: what labor takes, how long the room is down, what a membrane is. Each answer explains the source. It takes about five minutes and produces a scope you can carry into the calculator.
The polls ask what homeowners argue about: which scope, what happens to the tub, which entry and enclosure, which wall material, which accessibility feature matters, and how a one-bath household will manage. Results show after you vote. They are a running tally of this site's visitors, not a survey, and they sit beside published figures for context. NKBA found 55% of designers prioritize shower size over a tub; the tub poll shows whether visitors here agree.
Take the quiz result, the calculator range and the comparison verdicts and write them into the brief on the contact page: scope, base type, entry, wall material, what stays, who uses the room, target range. That brief, sent to several independent pros, produces proposals that can be compared line by line. Homeowners who skip this step get three proposals for three different bathrooms.
The services hub carries the proposal checklist for each scope, so you can check each proposal against what it should name before comparing totals. A proposal missing the membrane, the flood test or the fan is not cheaper; it is incomplete, and the missing items arrive later as change orders or as leaks.
Homeowner polls
Houzz found 75% of bathroom renovators upgraded the shower and 27% the tub.
No votes yet. Yours will be the first. · saved on this device
82% of Houzz renovators who removed a tub enlarged the shower.
No votes yet. Yours will be the first. · saved on this device
It produces a planning range anchored to published national benchmarks, adjusted for size, finish tier, complexity and add-ons. It cannot account for local labor rates, hidden damage under the tub or your exact selections, so treat it as a starting bracket. A written proposal from a pro who has seen the room can reasonably fall 20 percent outside it.
Yes. Set the square footage as low as 20 and choose the same-layout complexity. A half bath has no wet area, so the shower add-ons do not apply and the result will be dominated by the vanity, toilet, floor and paint. HomeAdvisor brackets half baths at $1,500 to $15,000 depending on finishes.
Results render on the page and can be copied or screenshotted. No account is required. If you want a pro to see the calculator range, paste it into the request on the contact page along with the tier and complexity you chose so the proposal starts from the same assumptions.
No. They are a tally of visitors who chose to vote, with no sampling frame or weighting. They show what people planning a bathroom on this site are leaning toward. For population-level figures, the stat cards cite Houzz, NKBA, NAHB, AARP and EIA, each with its sample described.
The calculator as a sanity check on the total, and the services hub for the proposal checklist. If the total falls far outside the range, look for scope differences: drain relocation, curbless entry, frameless glass, a custom vanity. Then use the compare page for any assembly decision still open.
No, and it never will. It recommends a scope (renovation, walk-in shower, conversion or accessible remodel) and links to that service page. Choosing a professional is a separate step through the contact page, where independent pros in your area respond with written proposals.
The base rate is anchored to Angi's and HomeAdvisor's published guides, which the site's research pass checks against the publisher pages; the Angi benchmark on file was last verified in September 2026. Tier and add-on figures are planning ranges for 2025–2026 U.S. work and are reviewed with the rest of the statistics.
 Service guideComplete Bathroom Renovation
A complete bathroom renovation rebuilds the bathing area, vanity, toilet, floor, wall finishes, lighting and ventilation together, and may move drains, walls or the door.
 Service guideWalk-In Shower Installation
A walk-in shower installation rebuilds the bathing area from the subfloor up: a sloped base, a drain bonded to a waterproofing membrane, wall board and membrane, a valve, tile or panels, and an enclosure with a defined entry.
 Service guideTub & Shower Conversions
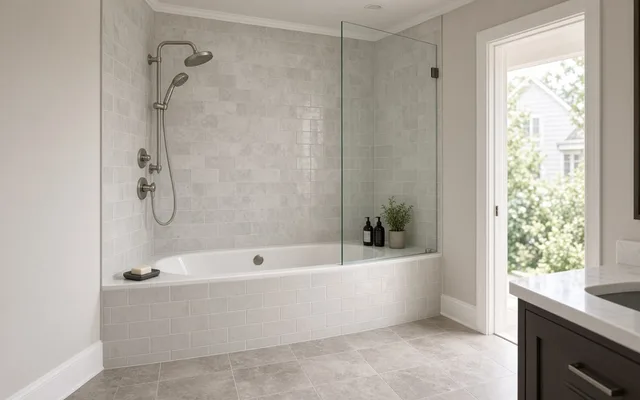
A tub-to-shower conversion removes the bathtub and builds a shower in its alcove, usually with a new drain, a rebuilt substrate, a waterproofing membrane, new walls and an enclosure.
 Service guideAccessible Bathroom Remodeling
Accessible bathroom remodeling plans the room around a specific person's transfers, reach, mobility aid and likely future needs: turning space, a curbless shower, blocking and grab bars, a comfort-height toilet, a reachable vanity, nonslip surfaces and a wider door.
Tell us the size, the condition of what is there now, and what you want to change. Bath Project Notes passes your request to independent local professionals, who reply with written, no-obligation estimates. The service is free to use.