What is the plan for ventilation?
No votes yet. Yours will be the first. · saved on this device
Loading...
Bath Project Notes · Permits
Yes, in most U.S. jurisdictions a bathroom remodel needs a permit once plumbing, wiring, ventilation or framing changes, which covers nearly every shower rebuild and drain move; replacing a faucet, toilet or vanity in place usually does not. HomeAdvisor puts permit fees at $100 to $1,000. Expect a rough inspection before walls close and a final at completion.
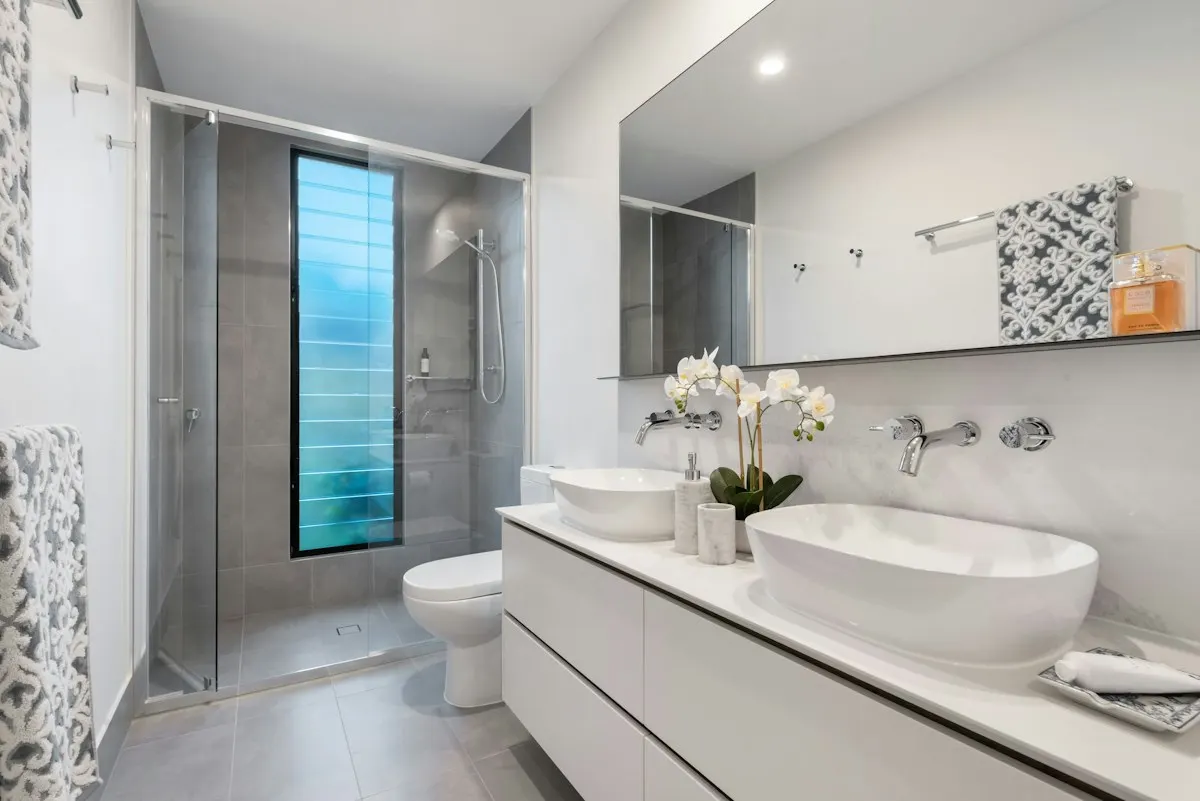
Photo: Steven Ungermann · License.
By Bath Project Notes editorial · Updated 2026-09-25
Your city or county adopts its own edition of the model codes, amends it and decides what needs a permit. The International Residential Code and the International or Uniform Plumbing Code underlie most U.S. residential rules, but the adopted edition can be years behind and carry local additions, so the permit counter has the final word. Skipping the permit risks stop-work orders, insurance disputes and problems at resale.
The patterns are consistent enough to plan around. This article covers what typically triggers a permit, the code provisions a bathroom remodel most often runs into, the inspection sequence and how it fits the construction schedule, condo and HOA approvals, licensing, and the consequences of skipping the process. It pairs with the planning guide, which places the permit step in the overall sequence.
The dividing line in most jurisdictions is whether concealed systems change. Replacing a faucet, toilet or vanity in the same location, painting, replacing a light fixture on an existing box, or swapping a shower door usually needs no permit. Opening walls to replace a shower assembly, moving or adding a drain, altering supply lines, adding a circuit for a heated floor or a bidet outlet, replacing or ducting a fan, widening a door, or removing a wall almost always does. Houzz found 16% of bathroom renovators created a wet room, which carries the waterproofing, and the inspector's interest, across the whole floor.
Some jurisdictions issue a single residential remodel permit covering building, plumbing and electrical; others require separate trade permits, each pulled by the licensed trade doing that work. HomeAdvisor puts bathroom remodel permits at $100 to $1,000, and tub-to-shower conversion permits at $200 to $2,000 where plan review applies; some cities scale the fee to the project value. Ask the building department which applies to your scope before proposals are written, and ask each pro to state in the proposal who pulls what.
The process is short when the scope is written down first. Most building departments want the same few things for a bathroom: the address, a description of what changes, a simple floor plan, and the licensed trades doing the plumbing and electrical. These steps are the common sequence, and the inspection-sequence table on this page shows what each visit checks.
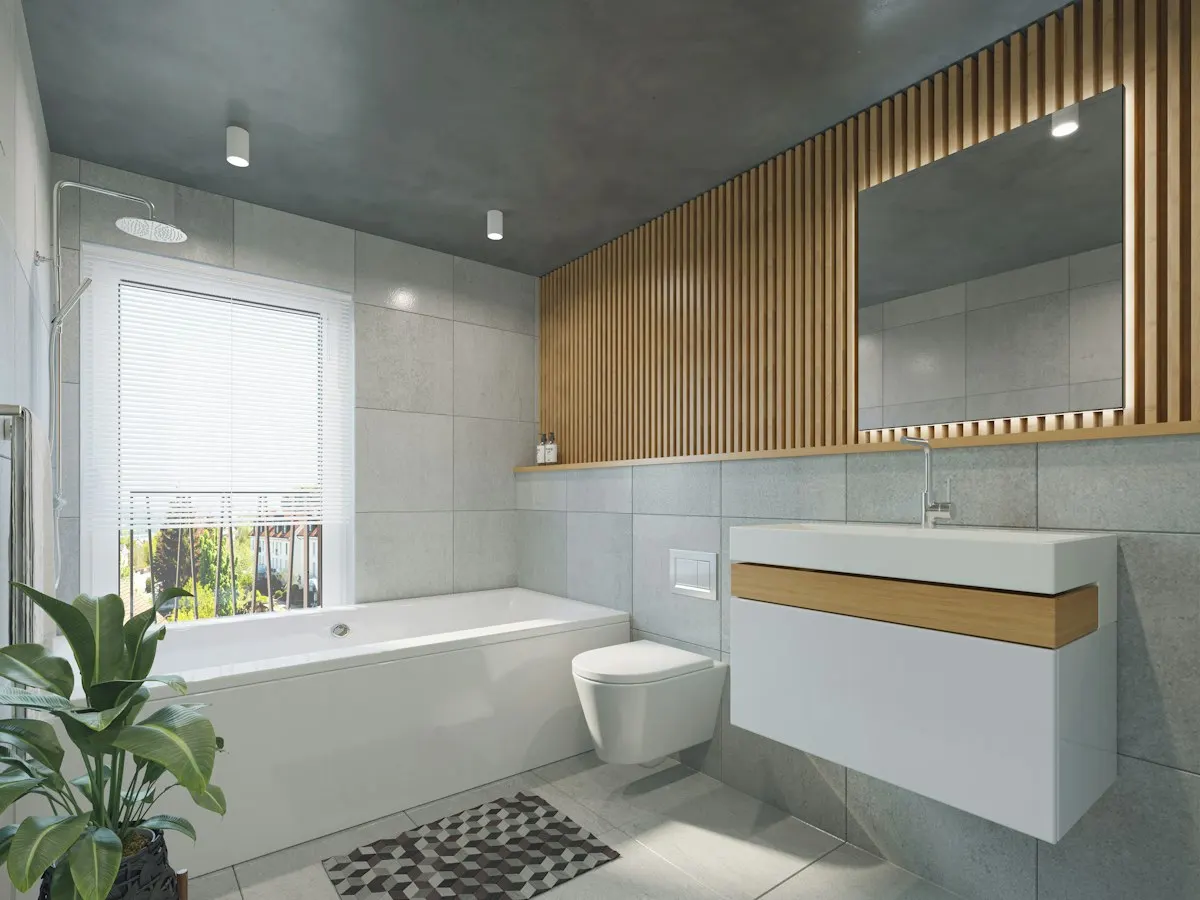
Ventilation: the IRC requires either an operable window of a minimum size or mechanical exhaust ducted to the outdoors; most inspectors now expect the fan regardless, sized around 50 CFM intermittent or 20 CFM continuous, and a duct that terminates in the attic fails. Electrical: every receptacle in a bathroom must be GFCI-protected, at least one receptacle is required within three feet of the sink, the bathroom needs its own 20-amp circuit, and fixtures inside the shower zone must be listed for wet locations.
Plumbing: shower valves must be pressure-balance or thermostatic to limit scald risk; shower drains are typically two inches; every fixture needs a trap and proper venting, which is where relocated fixtures get complicated; and a shower compartment needs a minimum interior area, commonly 900 square inches with a 30-inch minimum dimension. Clearances: a toilet generally needs 15 inches from its centerline to any side obstruction and 21 inches in front. Structural: notching and boring limits on joists matter when a drain moves through a framed floor.
A typical bathroom remodel has two to four inspections. The rough inspection happens after demolition, framing, rough plumbing and rough electrical are complete and before any insulation, drywall, backer board or membrane covers them; some jurisdictions split this into separate plumbing and electrical roughs. A shower pan test may be a distinct inspection: the pan is filled and the inspector verifies the water level after the hold, which is the same flood test a good proposal already includes. The final inspection happens when fixtures are set, the fan runs, GFCI protection works and the room is complete.
Each inspection is a schedule gate. Nothing closes until the rough passes, so the contractor should book it the day the rough work finishes; in busy cities that can mean a two-to-five-day wait, which the schedule should show. This Old House's finding that 2 in 3 remodels finish in one to four weeks while about one in five runs past a month often traces to inspection waits and glass lead times stacking up. Ask for the inspection dates on the schedule, and ask to be told when the pan test is scheduled so you can see it.
| Inspection | When | What is checked |
|---|---|---|
| Rough plumbing | After drains and supplies are run, before cover | Drain size, venting, trap arm, pressure test |
| Rough electrical | After boxes and wiring, before cover | Circuit, GFCI plan, box fill, wet-location fixtures |
| Framing or building rough | With the trade roughs | Blocking, joist notching, header for a widened door |
| Shower pan or membrane | Before tile, after flood test hold | Water level holds; membrane continuous to the drain |
| Final | At completion | Fixtures, fan airflow, GFCI, clearances, glass safety |
A condominium adds a second approval layer. Most associations require an architectural or alteration application, proof of the contractor's insurance naming the association, and often a wet-area review, because a shower failure in a stacked building damages the unit below. Some limit working hours, elevator use and the days demolition can happen. Curbless showers and heated floors in condos can require an engineer's letter about floor recesses or added loads. Expect two to six weeks for board review, and start it before the municipal permit.
Homeowners' associations in single-family neighborhoods rarely regulate interiors, but they may regulate dumpster placement, contractor parking and exterior fan terminations on a visible wall. Historic districts can restrict changes to windows, which matters when a tub alcove has a window and the plan is to remove or relocate it. None of these replaces the municipal permit, and none is checked by the municipal inspector, so keep the approvals in the same folder as the permit card.
Licensing is a state and sometimes a city matter. Most states license plumbers and electricians and require that trade permits be pulled by a licensed contractor in that trade; a general remodeler may need a contractor license above a value threshold that varies widely by state. Some jurisdictions allow a homeowner to pull an owner-builder permit for their own primary residence, which then makes the homeowner responsible for code compliance and for any unlicensed labor. Houzz's 2025 study found 84% of bathroom renovators hired a professional, 45% a general contractor and 20% a bathroom remodeler; the licensing rules apply to whichever you hire.
Verify the license number with the state board yourself rather than accepting a card, confirm the liability and workers' compensation certificates are current, and confirm that the plumber and electrician on the proposal are the ones who will pull the trade permits. A proposal that has the general contractor pulling plumbing permits in a state that requires a licensed plumber is a sign to ask more questions.
The immediate risk is a stop-work order if a neighbor or an inspector notices a dumpster and open walls. The medium-term risk is insurance: a water loss traced to unpermitted plumbing gives an insurer grounds to contest the claim. The long-term risk is resale, where sellers in most states must disclose unpermitted work, appraisers may not credit it, and buyers' inspectors flag showers with no permit history.
There is also the quality risk, which is the reason the process exists. The inspector is the only person other than the contractor who sees the drain venting, the GFCI plan and the flood-tested pan before they are covered. The 2025 Cost vs. Value Report shows a midrange bathroom recouping about 80% at resale, and NAR's 2025 report finds 35% of Realtors saw their largest buyer-demand increase in bathroom renovations; unpermitted work is the surest way to forfeit that value at the sale.
The Americans with Disabilities Act does not regulate private single-family homes, and the ANSI A117.1 accessible-design standard is generally adopted for public and multifamily buildings, not for an owner's bathroom. That means an accessible remodel in a house is governed by the same residential code as any other bathroom, plus whatever the user needs. The standards are still useful as design references: a 60-inch turning circle, 36-inch doors, grab bar heights of 33 to 36 inches and a roll-in shower size of 30 by 60 inches come from them.
Where public standards do apply is in funding. Programs that help pay for accessibility modifications, whether through a state Medicaid waiver, the VA or a local aging-in-place grant, often require the work to meet a specified standard and be inspected. AARP reports 75% of adults over 50 want to stay in their current home as they age, and 72% of older adults expecting accessibility upgrades plan bathroom changes; if a program is part of your plan, get its standard and its inspection requirement before the proposal is written.
It should name the permits required for the scope as the contractor understands them, say who pulls each one, include the fees or state that they are billed at cost, show the inspections on the schedule, and describe how a failed inspection is handled and at whose expense. It should also state what happens if the building department requires something the proposal did not anticipate, such as a duct reroute or a supply line replacement; a fair answer is a documented change order at pre-agreed rates.
Keep the permit card, the inspection record and the approved drawings with the house documents. They are the proof, at resale or at an insurance claim, that the shower behind the tile was built and checked. The estimate request asks pros to address permits in their response, and the renovation page covers the wider set of proposal checks.
Homeowner polls
No votes yet. Yours will be the first. · saved on this device
Houzz found 75% of bathroom renovators upgraded the shower and 27% the tub.
No votes yet. Yours will be the first. · saved on this device
No votes yet. Yours will be the first. · saved on this device
Usually, through a retroactive or after-the-fact permit, but it costs more and the inspector may require finished walls or floors to be opened to see the plumbing, electrical and pan. Some jurisdictions charge double or triple the standard fee. If the work was recent and the contractor is cooperative, it is manageable; if the work is years old and undocumented, expect to prove the concealed assembly in some way or to rebuild parts of it.
The contractor who did the work is responsible for correcting it, and a written proposal should say so and state that re-inspection fees for their failures are theirs. If the failure is caused by a pre-existing condition the inspector requires you to fix, such as an unrelated junction box or an undersized main drain, that is a change order. Ask for both cases to be addressed in the contract before signing.
In most jurisdictions yes, because the shower valve, the drain size and often the venting change, and because the wall assembly is rebuilt. A few cities treat a like-for-like replacement with a prefab unit as exempt. The only reliable answer is from the permit counter; ask with the specific scope written down, and get the answer in writing or by reference to the published exemption list.
A dedicated circuit with the correct breaker and GFCI protection, a listed mat or cable installed per its instructions, a resistance reading recorded before and after the tile is set, and a thermostat with a floor sensor in an accessible box. Some jurisdictions inspect the mat before the tile covers it, so it should be on the schedule as its own gate if the local department requires it.
Yes. Glazing in a shower or tub enclosure, and glazing within a set distance of the wet surface, must be safety glazing, which in practice means tempered or laminated glass with a permanent mark. Frameless and semi-frameless enclosures from established suppliers meet this by default. The final inspection often checks for the mark, and the rule also applies to a window inside a tub alcove below a certain height.
Typically not for the bars themselves, because they are surface-mounted accessories, though a permit is needed for any wall you open to add blocking. If the grab bars are part of a larger accessible remodel, they are covered by the remodel permit. Regardless of permits, bars should be anchored to blocking or with anchors rated for the load, because a bar that pulls out under a fall does more harm than no bar.
Most jurisdictions allow removal of finishes and fixtures without a permit, but not the plumbing or electrical work that follows. Some contractors demolish first to see conditions and then apply. The risk is a bathroom open and unusable while a plan review takes two weeks. A better sequence is to apply with the scope defined, schedule demolition for the issue date, and use the wait to confirm selections and lead times.
Follow your city. This guide describes common practice under the model codes, and jurisdictions amend them, adopt different editions and set their own exemptions and fees. If a pro tells you something that contradicts the building department, ask the department directly, in writing, with the scope described. The permit counter's answer is the one that will be enforced at inspection and relied on at resale.
 Service guideComplete Bathroom Renovation
A complete bathroom renovation rebuilds the bathing area, vanity, toilet, floor, wall finishes, lighting and ventilation together, and may move drains, walls or the door.
 Service guideWalk-In Shower Installation
A walk-in shower installation rebuilds the bathing area from the subfloor up: a sloped base, a drain bonded to a waterproofing membrane, wall board and membrane, a valve, tile or panels, and an enclosure with a defined entry.
 Service guideAccessible Bathroom Remodeling
Accessible bathroom remodeling plans the room around a specific person's transfers, reach, mobility aid and likely future needs: turning space, a curbless shower, blocking and grab bars, a comfort-height toilet, a reachable vanity, nonslip surfaces and a wider door.
 PlanningHow to plan a bathroom remodel, from the first question to the first day of demolition
Planning a bathroom remodel means deciding what to open before deciding what to buy.
 CostsWhat a bathroom remodel costs in 2026, and what moves the number
In 2026 a bathroom remodel typically runs from about $5,000 for a fixture refresh to $50,000 or more for a layout change with a curbless tiled shower, with published national averages between $12,000 and $16,000.
 MaterialsBathroom materials and options, organised by the assembly they belong to
Bathroom materials are best chosen by assembly, not by showroom.
 Free toolBathroom remodel cost calculator
Size, material tier and complexity in, a realistic budget range out.
 Free toolBathroom comparisons: the five decisions that change the assembly
Side-by-side tables for the decisions that change the price most.
 Free toolBathroom remodel quiz: find your scope and check the numbers
10 questions that show what you already know and what to check next.
 Free toolBathroom remodel polls: see what other homeowners are choosing
See what other planners chose and add your vote.
Tell us the size, the condition of what is there now, and what you want to change. Bath Project Notes passes your request to independent local professionals, who reply with written, no-obligation estimates. The service is free to use.