Which shower entry are you planning?
Low-curb showers led Houzz's 2025 data at 44%; curbless were 20%.
No votes yet. Yours will be the first. · saved on this device
Loading...
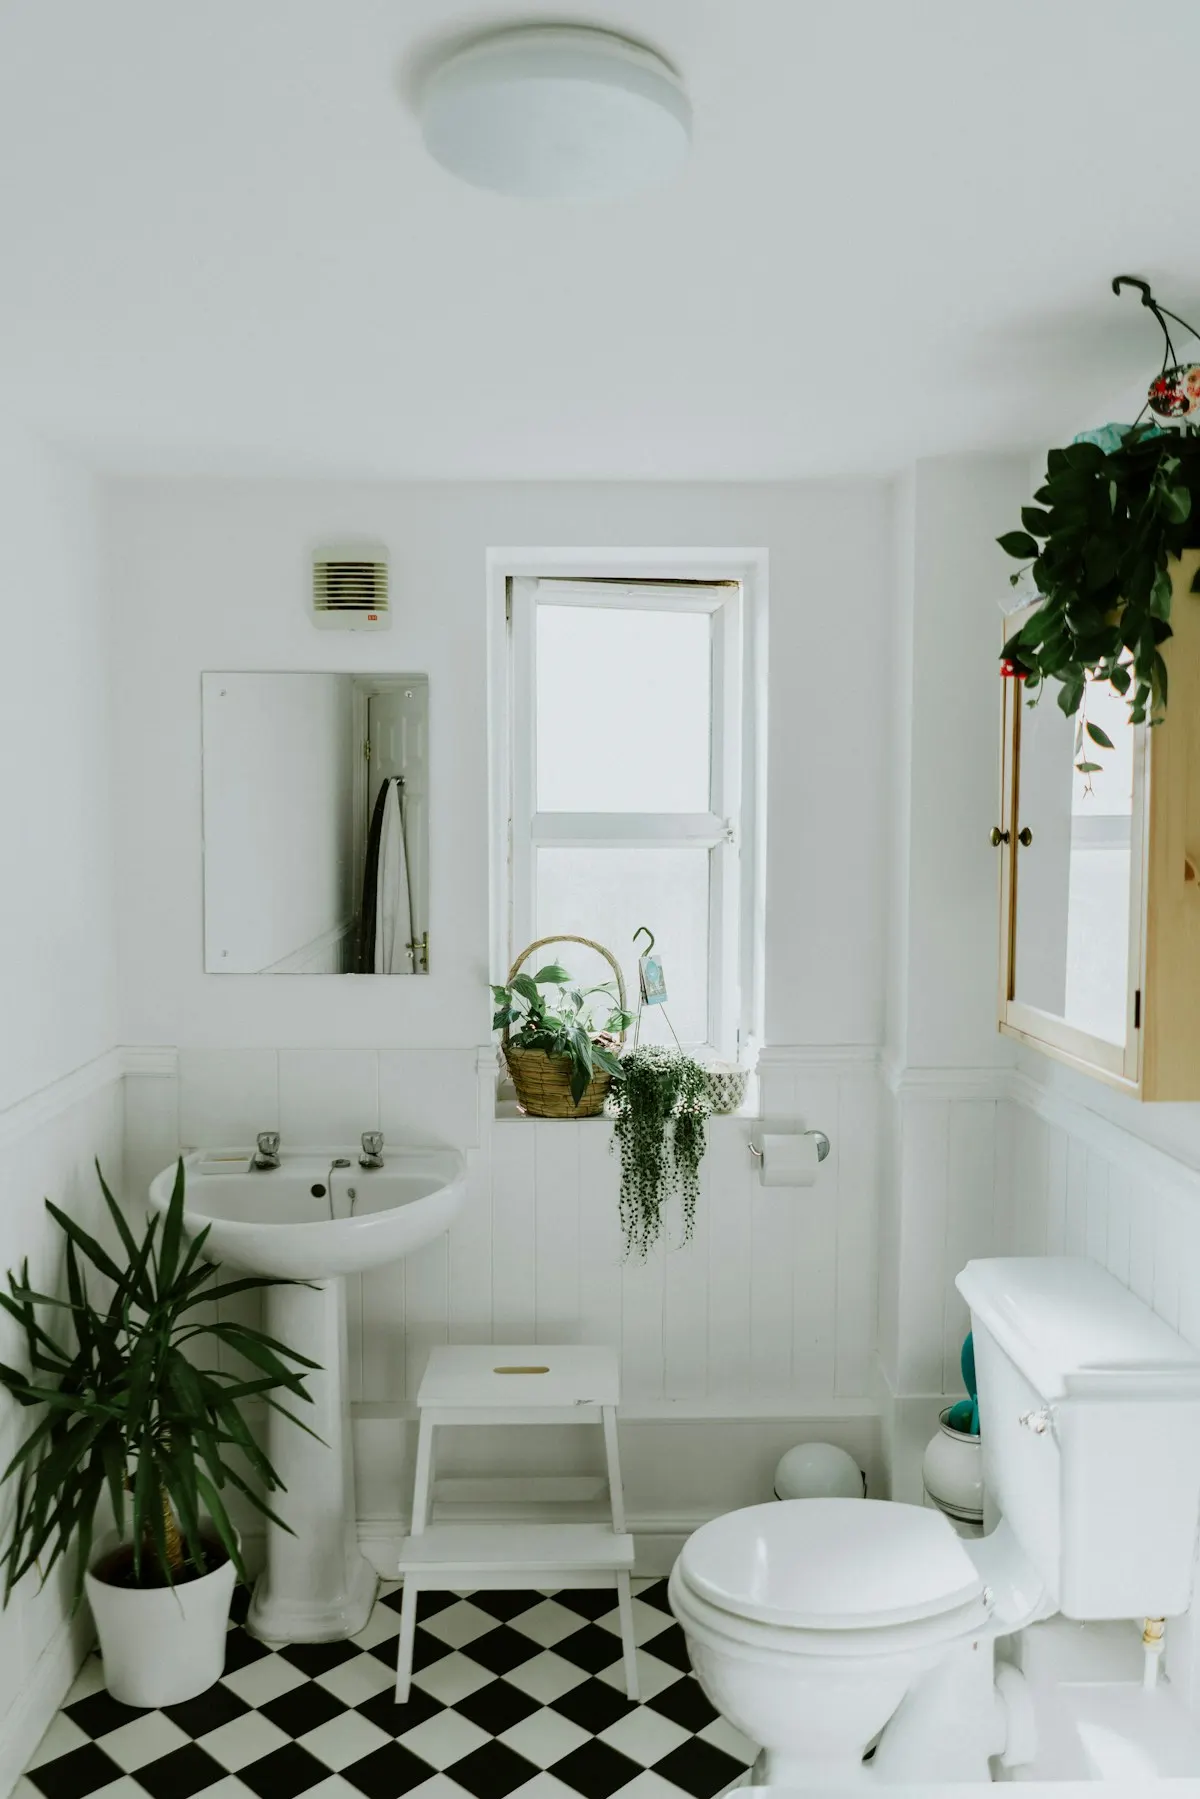
Bath Project Notes · Curbless (zero-threshold) shower vs Low-curb or standard-curb shower
A curbless shower is the safest entry and the one that still works if a walker or wheelchair arrives, but it needs the floor recessed or raised to keep the slope and a membrane extended into the room, adding $2,000 to $5,000. A low curb builds on any floor at baseline cost and is what most renovators choose. Pick curbless for older users, primary baths and doorless designs; pick a curb for hall baths and tight budgets.
Photo: Phil Hearing · License.
The curb is a small detail with structural consequences. A curbed shower contains water with a raised threshold and can be built on any floor; a curbless shower keeps the floor continuous, which means the shower floor must sit lower than the room floor, either by recessing the framing, by raising the bathroom floor, or by using a linear drain and a very shallow slope. That floor work is where the cost and the planning live, and the comparison table on this page summarises it.
The trend is toward lower thresholds. Houzz's 2025 study reports 44% of bathroom renovators chose a low-curb shower and 20% went fully curbless, and NKBA's 2026 report finds 80% of designers call aging-in-place bath design mainstream or emerging. The sections below cover which floors allow curbless, what it costs over time, who benefits, what the resale data says and what to check in a proposal.
Curbless is the safest entry and the one that ages best, but it needs the floor structure modified and the membrane extended into the room. A low curb builds on any floor and is what most renovators choose.
| Factor | Curbless (zero-threshold) shower | Low-curb or standard-curb shower |
|---|---|---|
| Upfront cost | $2,000 – $5,000 more than a curbed shower of the same finish | Baseline; curb $150 – $500 |
| Lifespan | Same membrane life; fewer failure points at the curb | Tiled wood curbs can rot; foam or solid curbs do not |
| Maintenance | Continuous floor; water control depends on slope and drain | Curb contains water; easier squeegee line |
| Appearance | Seamless, spa-like; large-format tile | Conventional; any tile |
| Climate fit | Humid regions: whole-floor membrane advised | No special note |
| Install time | 1–3 extra days for floor work | Baseline |
| Resale / ROI | Reads as premium; part of the 61% universal-design recoup when paired with access features | Standard; part of the ~80% midrange recoup |
| Best for | Older users, wheelchairs, doorless designs, primary baths | Framed floors with no access below, budget-first, hall baths |
Curbless wins for anyone who will use the room with a walker or wheelchair now or within ten years, for doorless designs, and for households that want the floor to run continuously. Houzz found 20% of renovators went curbless and 44% chose a low curb; NKBA reports 80% of designers treat aging-in-place design as mainstream or emerging. It loses when the floor cannot be recessed and the room floor cannot be raised, or when the budget is tight and a two-inch curb solves the step-over.
The low curb wins on framed floors with no access below, in hall baths, and whenever the extra $2,000 to $5,000 buys more elsewhere. A two-inch curb with a linear drain gets most of the accessibility benefit. The walk-in shower page explains the floor work; the accessible page covers when curbless is required by the user.
On a wood-framed floor with access from below or with joists that can be sistered, the shower area is recessed by dropping the subfloor between joists or by cutting and heading off joists with an engineer's sign-off; the recess is typically one and a half to two inches. On a framed floor with no access and joists that cannot be altered, the whole bathroom floor is raised with a sleeper system so the shower can sit at the original level, which adds a step at the door unless the hall floor is also addressed.
On a slab, the shower area is either saw-cut and lowered, which is expensive and dusty, or the room floor is built up, or a linear drain at the entry with a shallow single-plane slope lets the transition happen in a quarter inch over the shower's length. Prefab curbless bases exist for framed floors and still need a recess. The walk-in shower page covers the base and drain options; the point here is that the floor type has to be known before the curbless decision is priced.
A curb costs $150 to $500 built from solid material or foam and tiled. A curbless entry adds $2,000 to $5,000 to the same shower for the floor recess or build-up, the extended membrane across the bathroom floor, the linear drain and the additional labor; the calculator carries it as a $2,800 add-on with a linear drain. Frameless glass is often chosen with curbless for the open look, which adds its own $1,500 to $4,000, though that is a separate decision.
Over ten years the running costs are close. Both showers have the same membrane life on a good system. A tiled wood curb can rot if the membrane is not carried over it correctly, which is a known failure point that a foam or solid curb avoids; a curbless floor has no curb to fail but relies on slope and drain capacity to keep water in. Cleaning is easier with no curb to work around, and the continuous floor is the reason 89% of NKBA designers prefer fewer grout lines and easy-care floors; both showers are equally cheap to maintain if the grout is sealed.
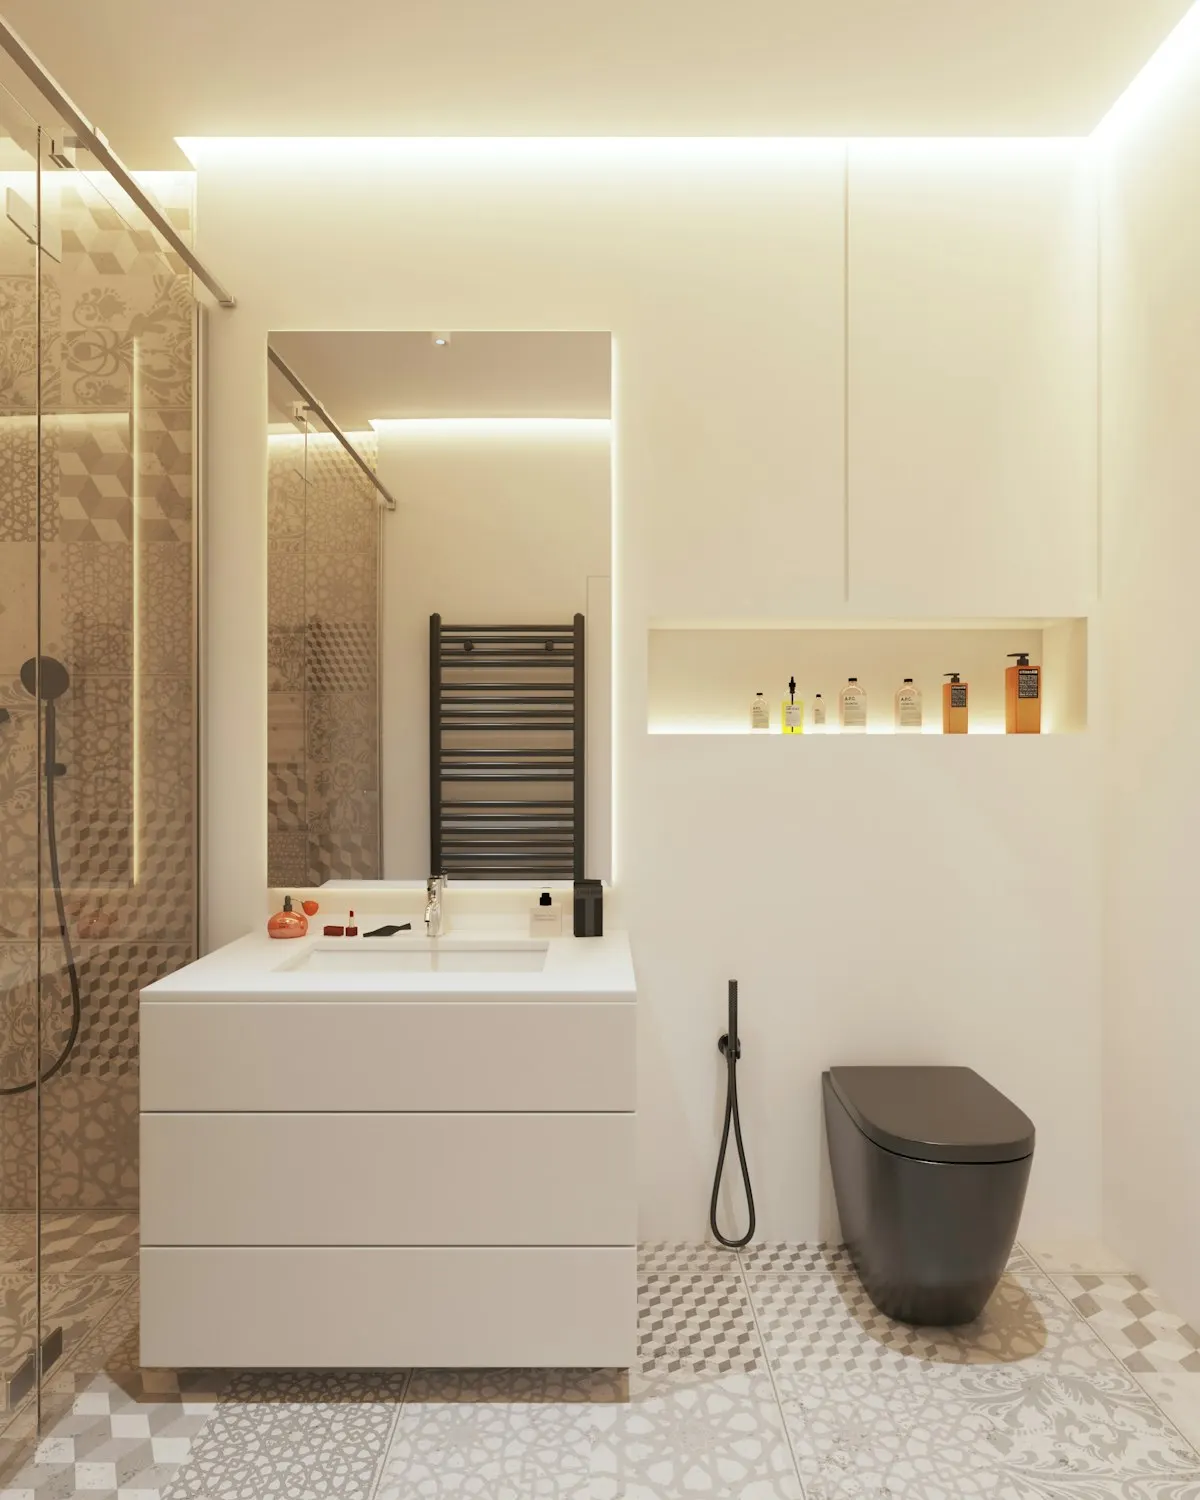
Anyone who will one day use a walker, a shower wheelchair or a caregiver's help, which AARP's 2024 survey suggests is a large group: 75% of adults over 50 want to stay in their current home as they age, and 72% of older adults expecting accessibility upgrades plan bathroom changes. The CDC counted 234,094 nonfatal bathroom injuries treated in emergency departments in a single year, with the tub and shower the most common location. A threshold that does not exist cannot be tripped over. Houzz found 68% of bathroom renovators considered special needs.
Curbless also suits households that want a doorless shower, a wet-room layout, which Houzz reports 16% of bathroom renovators created, half of them (50%) for space efficiency, or a large-format tile floor that runs into the shower uninterrupted. It suits less well a small hall bath where the water pattern would reach the vanity and toilet, a rental where tenants will not squeegee, and any room where the floor cannot be modified within budget. A low curb of two inches with a linear drain is the compromise many renovators land on, and the accessible remodel page covers when a full roll-in is required.
Four things do the work. Slope: the shower floor drops a quarter inch per foot toward the drain, and with a linear drain the whole floor slopes in one plane. Drain capacity: a linear drain sized to the showerhead flow, positioned at the entry or the far wall, catches water before it leaves. Enclosure: a fixed glass panel or a full door on the side facing the room controls spray; a doorless design needs the shower deep enough that spray does not reach the opening. Membrane: waterproofing extends across the bathroom floor and up the walls beyond the shower, so an occasional overflow does no harm.
The proposal should name each of those four. A curbless shower that floods the bathroom is usually one where the slope was too shallow because the recess was too small, or where a point drain was used with a floor that could not be sloped from four sides. In humid regions, a whole-floor membrane and a fan sized above the minimum are worth the cost, because a wet floor that does not dry between showers grows mold at the baseboards.
| Element | Curbless | Curbed |
|---|---|---|
| Floor structure | Recessed or raised; engineer if joists cut | Unchanged |
| Membrane extent | Whole bathroom floor plus walls | Shower plus curb |
| Drain | Linear preferred; sized to flow | Point or linear |
| Glass | Fixed panel or door; doorless if deep | Any |
| Entry width | Any; wheelchair passable | Step-over 2 to 6 inches |
There is no direct resale study on curbs. The nearest data is the 2025 Cost vs. Value Report, which shows a universal-design bathroom remodel recouping about 61.2% at resale versus about 80% for a midrange bath; the universal-design project includes a curbless roll-in shower alongside a wider door, grab bars and other features, and its lower recoup reflects appraisers' view of a specialised feature set rather than the curb itself. A curbless entry in an otherwise conventional primary bath reads as a premium spa feature to most buyers.
The useful conclusion is that curbless is neutral to positive at resale when it looks like a design choice, and neutral to slightly negative when the room looks medical. Large-format tile, a linear drain with a tile-in grate, frameless glass and a fold-down teak seat read as design; a stainless grab bar array and a plastic seat read as equipment. Both can be in the same room if the supports are chosen with the finish in mind, which is a design task, not a cost one.
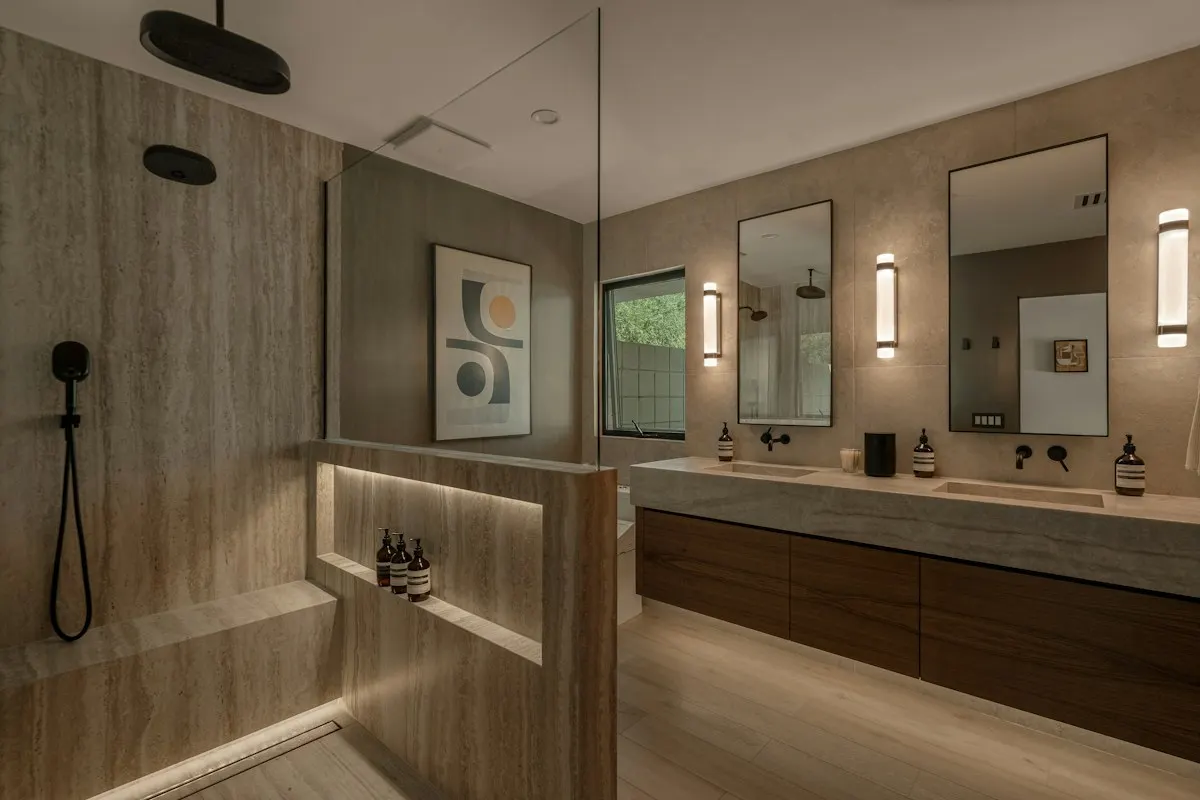
Ask each pro to price the same shower both ways, with the curbless version stating the floor method, the recess depth, the drain type and length, the membrane extent and whether an engineer's letter is included. If one curbless bid is thousands lower than the others, the floor method is usually the difference: a shallow recess with a point drain is cheaper and is the version that floods. Ask, too, who is responsible if the floor below turns out to have no access when the ceiling is opened.
Compare the curbed bids on the curb material and how the membrane is carried over it; a wood curb wrapped in liner with the tile nailed through it is the classic failure. Then decide the curb question on the user, not the price. Houzz found 47% of bathroom renovators planned for needs five or more years out. If anyone in the house is over sixty or has a mobility condition, the $2,000 to $5,000 is the cheapest time to buy a shower that will not need to be rebuilt later, and the walk-in shower cost guide shows where it sits in the full budget.
Homeowner polls
Low-curb showers led Houzz's 2025 data at 44%; curbless were 20%.
No votes yet. Yours will be the first. · saved on this device
Houzz found 68% of bathroom renovators considered current or future special needs.
No votes yet. Yours will be the first. · saved on this device
No votes yet. Yours will be the first. · saved on this device
Not when built correctly. The shower floor slopes to a linear drain at the back wall or entry, the room floor slopes slightly toward the shower, and the membrane extends several feet into the room. A fixed glass panel or a longer shower keeps spray in. Floods come from a flat floor and a point drain, not from the missing curb.
Yes, on most framed floors. The installer recesses the subfloor between joists or uses a pre-sloped foam base and raises the surrounding floor. An engineer may need to approve cutting into joists. It is easier when there is ceiling access from below and harder over finished ceilings.
A standard curb is four to six inches; a low curb is about two, which most people step over without thinking and many walker users can manage. Both should be built from solid material, foam or masonry, and wrapped in the membrane. A wood-framed curb wrapped in tile is the version that rots.
Typically one and a half to two inches at the drain for a point drain, or about three-quarters of an inch to an inch and a quarter with a linear drain at the entry, depending on the shower's length and the tile thickness. The recess must allow the slope plus the membrane, the mortar bed or foam pan and the tile. A contractor will calculate it from the drain position and the tile chosen, which is why the tile decision comes before the floor is framed.
Yes, if the shower is deep enough that spray does not reach the opening, usually at least 60 inches from the showerhead wall to the entry with the head aimed away from it, or if a fixed glass panel shields the entry. Doorless designs need a slightly larger fan and a floor that drains well, because more of the room gets damp. They are the easiest entry for a walker or a caregiver.
For many households, yes. A low curb of one and a half to two inches contains water on an unmodified floor, is easy to step over for most users, and costs the same as a standard curb. It does not work for a wheelchair and is still a trip point for some walker users. If the goal is to plan for an uncertain future, a low curb with a linear drain leaves the option of removing the curb later at lower cost than a full rebuild.
Not strictly, but a linear drain makes it much easier. With a linear drain at the entry or the far wall, the floor slopes in one plane and the recess can be shallower. With a point drain the floor must slope from four directions, which needs more depth and limits tile to small formats. Most curbless proposals in 2026 specify a linear drain for those reasons.
The curb has no effect on floor temperature. What people notice is that a continuous tile floor feels cold everywhere, whereas a curbed shower kept the cold tile inside the shower. Electric radiant heat under the bathroom floor, and in some systems under the shower floor as well, solves it and pairs well with curbless because there is no curb to interrupt the mat layout.
Yes. A curb can be built on top of a finished curbless floor with a solid or foam curb, membrane over it and tile to match, at a few hundred dollars, provided the membrane on the floor is not damaged. The reverse, removing a curb to go curbless, is a rebuild. That asymmetry is one reason to build curbless if the floor allows it and the budget can stretch.
 ComparisonKeep or replace the bathtub vs Convert to a walk-in shower
Convert the tub to a walk-in shower when nobody in the household bathes, stepping over the rim is becoming difficult, or the alcove is the only place a usable shower can go, and keep it when it is the only tub in the house, young children use it, or resale is near.
 ComparisonTiled shower walls vs Solid-surface or acrylic wall panels
Choose tile when the shower is a design feature, the size is custom or the house is in the mid-to-upper market, and accept grout maintenance and two to five days of wall labor.
 ComparisonPrefabricated shower base vs Tiled shower floor
A prefabricated acrylic or solid-surface base installs in half a day, has no floor grout, uses a standard drain and costs $400 to $1,500 plus setting; it fits standard alcoves and fast schedules.
 ComparisonFixture and finish refresh vs Full renovation
Refresh when the shower assembly is sound and under ten years old, the fan ducts outdoors, and the complaint is dated finishes; a refresh of vanity, toilet, faucet, lighting, floor and paint runs $5,000 to $12,000 and takes about a week.
 Service guideComplete Bathroom Renovation
A complete bathroom renovation rebuilds the bathing area, vanity, toilet, floor, wall finishes, lighting and ventilation together, and may move drains, walls or the door.
 Service guideWalk-In Shower Installation
A walk-in shower installation rebuilds the bathing area from the subfloor up: a sloped base, a drain bonded to a waterproofing membrane, wall board and membrane, a valve, tile or panels, and an enclosure with a defined entry.
 Service guideTub & Shower Conversions
A tub-to-shower conversion removes the bathtub and builds a shower in its alcove, usually with a new drain, a rebuilt substrate, a waterproofing membrane, new walls and an enclosure.
 Service guideAccessible Bathroom Remodeling
Accessible bathroom remodeling plans the room around a specific person's transfers, reach, mobility aid and likely future needs: turning space, a curbless shower, blocking and grab bars, a comfort-height toilet, a reachable vanity, nonslip surfaces and a wider door.
 Free toolBathroom remodel cost calculator
Size, material tier and complexity in, a realistic budget range out.
 Free toolBathroom remodel quiz: find your scope and check the numbers
10 questions that show what you already know and what to check next.
 Free toolBathroom remodel polls: see what other homeowners are choosing
See what other planners chose and add your vote.
Tell us the size, the condition of what is there now, and what you want to change. Bath Project Notes passes your request to independent local professionals, who reply with written, no-obligation estimates. The service is free to use.